Leave a Message

Thank you for your message. We will be in touch with you shortly.

Browse Homes

Property Description

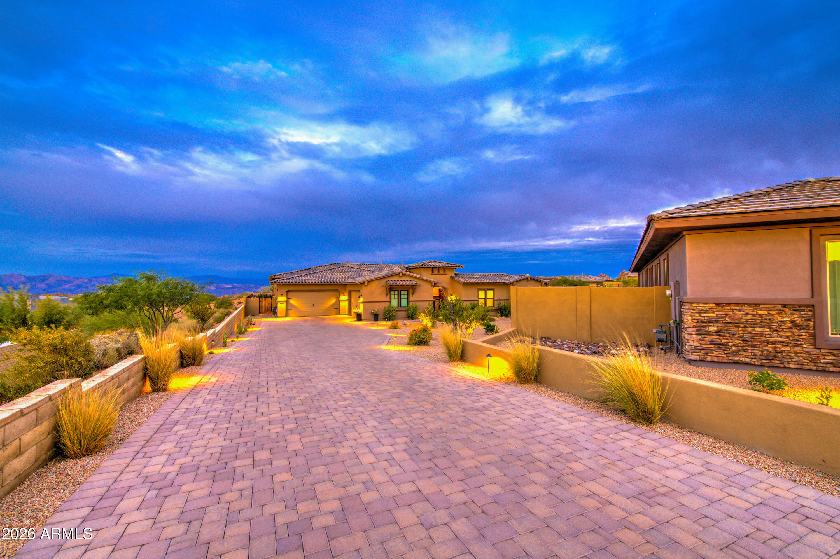
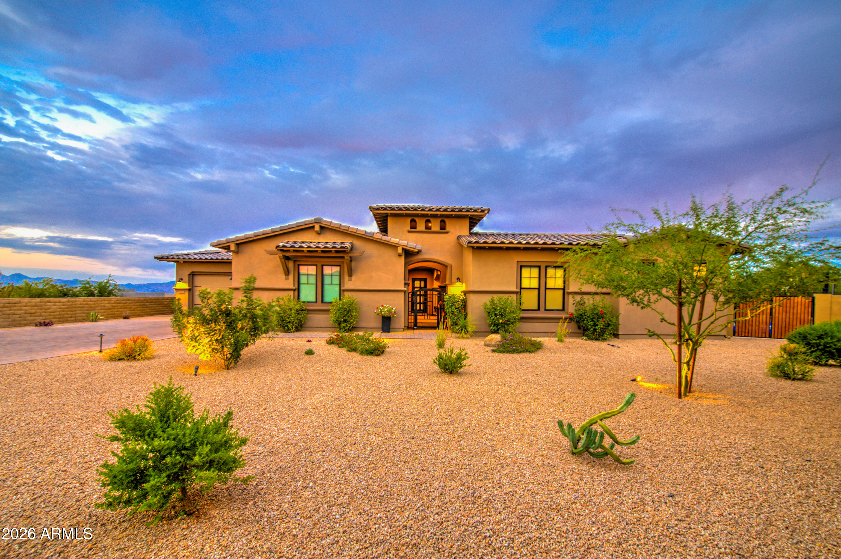
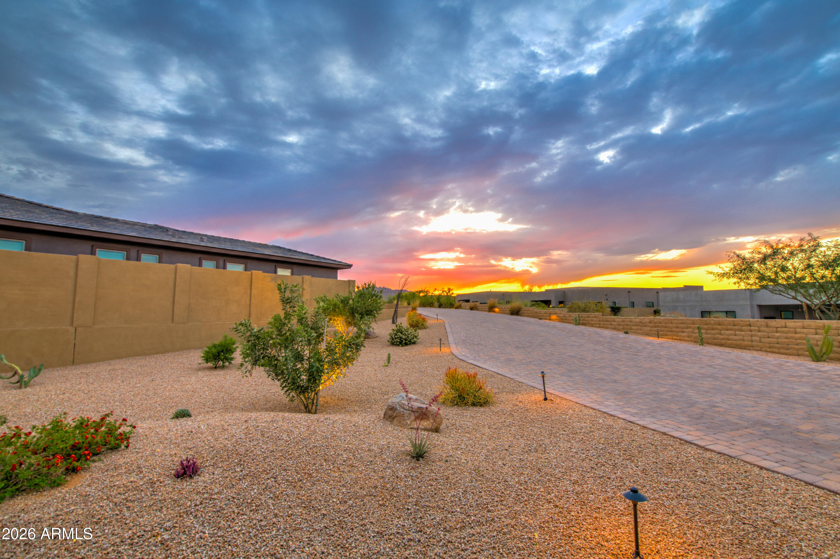
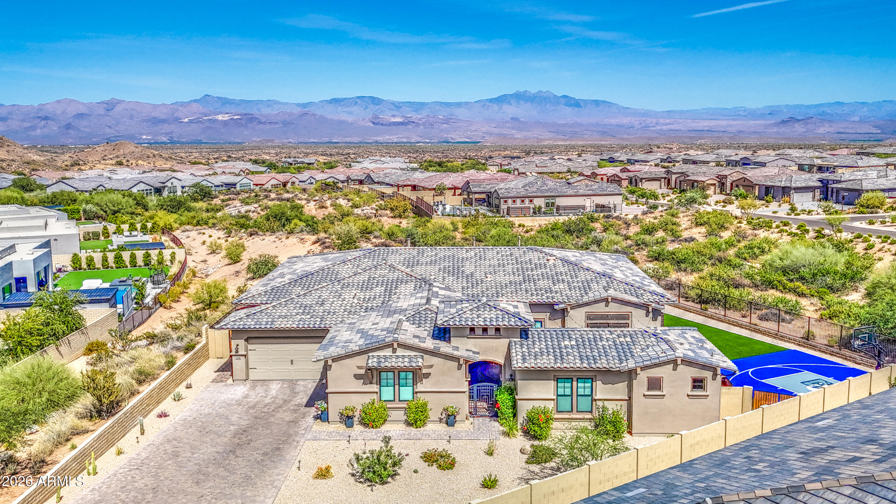
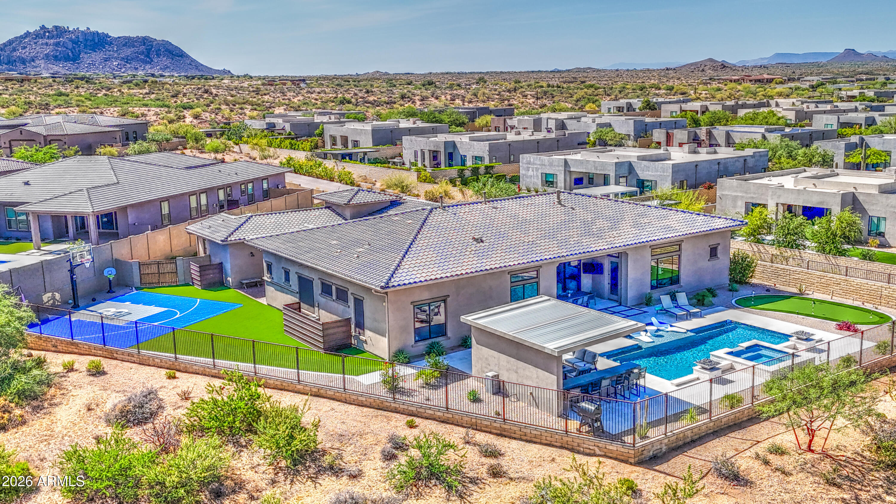
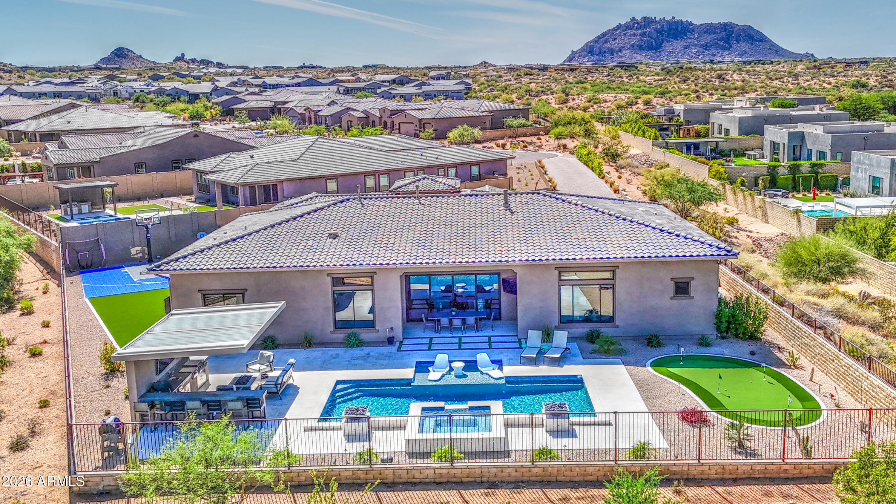
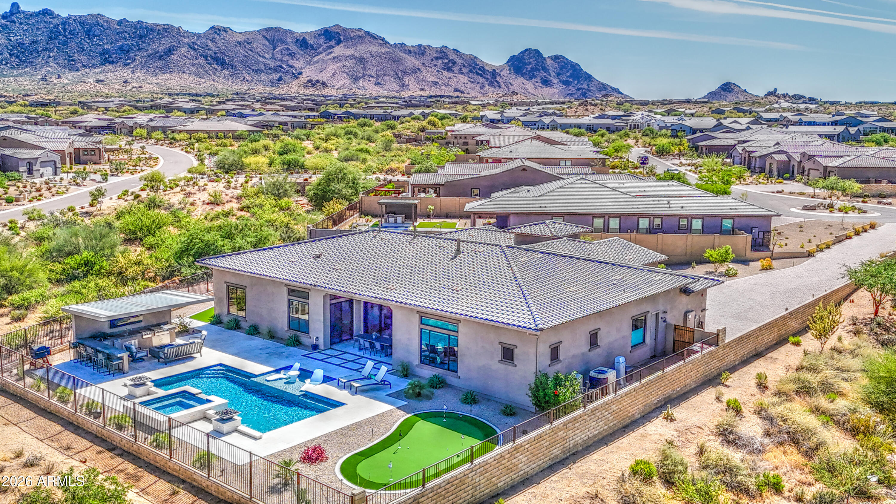

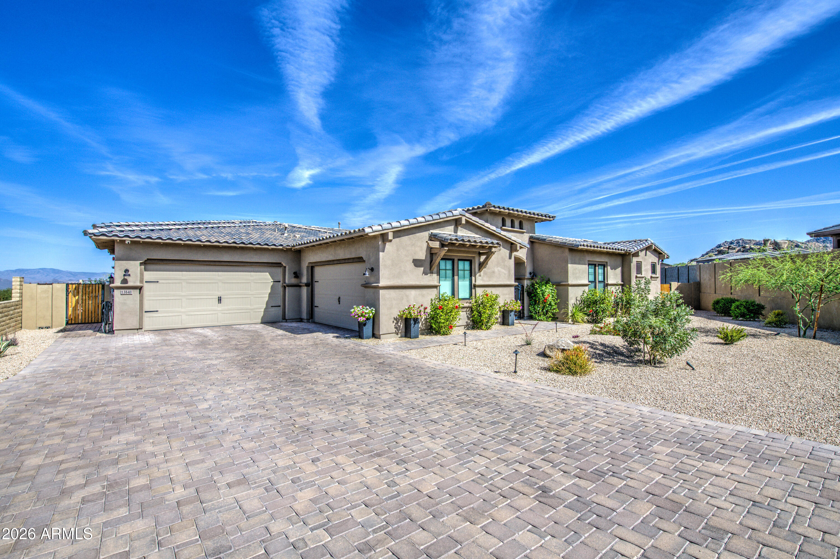
This 4,100 sf single-level home with a detached casita sits on a .47-acre lot with stunning 360deg mountain views offering true luxury living with no expense spared.

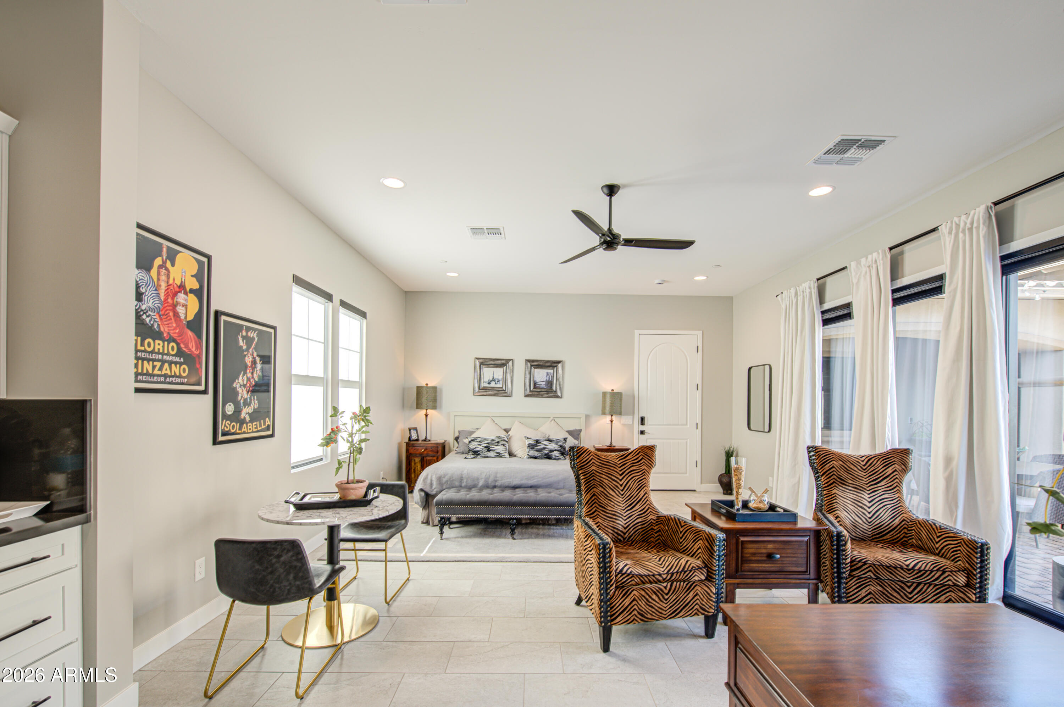
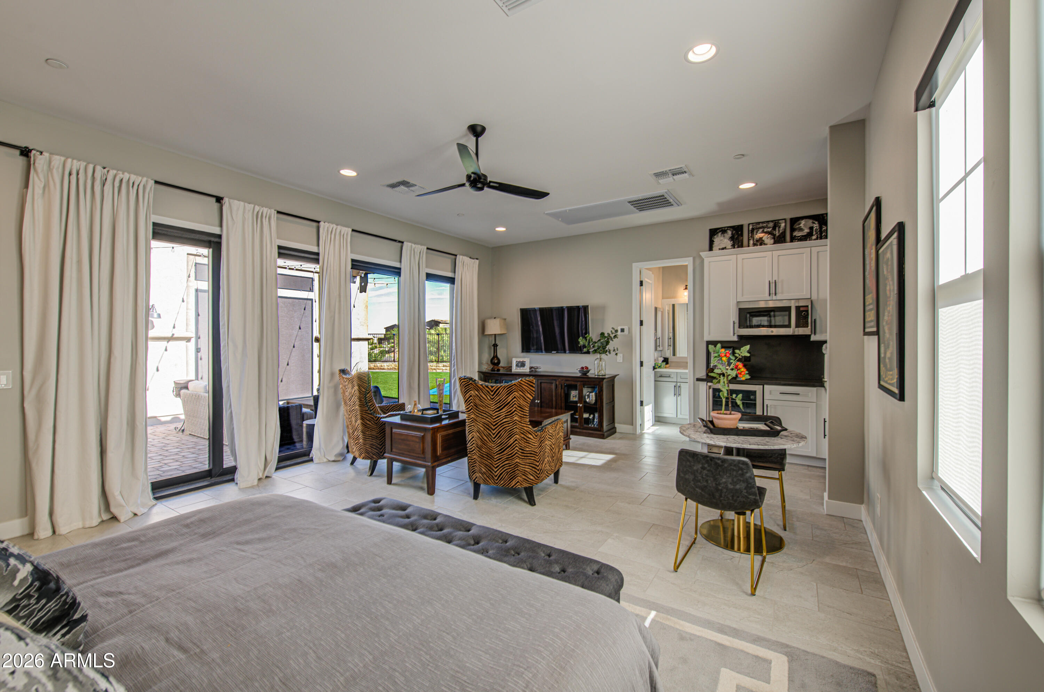
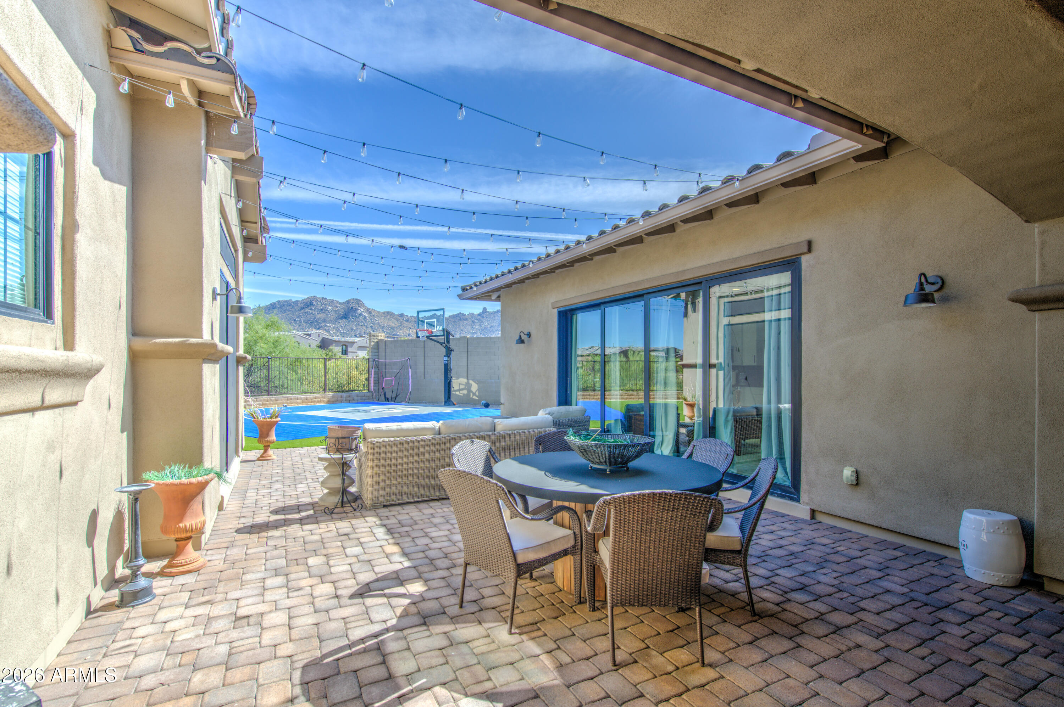
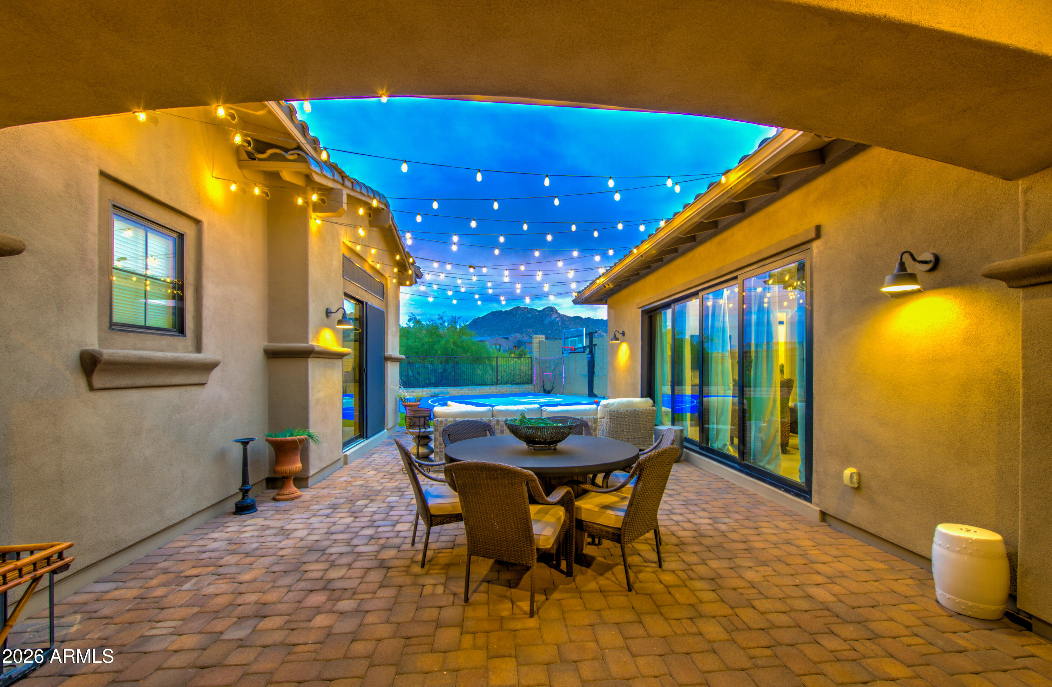
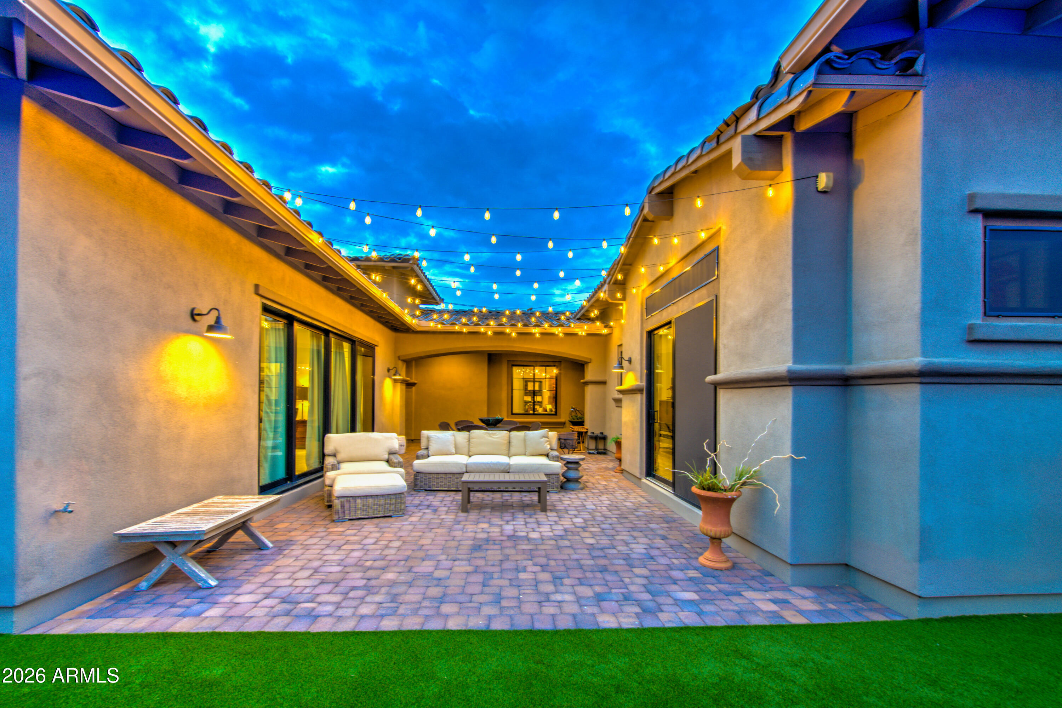
A private courtyard separates the casita from the main home, creating a true multi-generational or guest retreat.

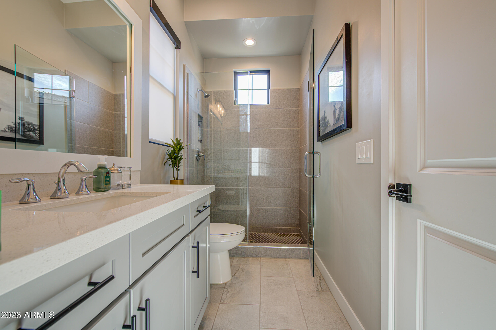
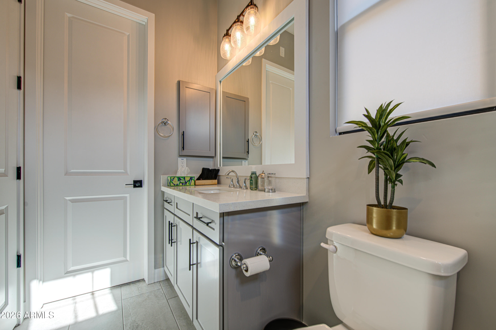
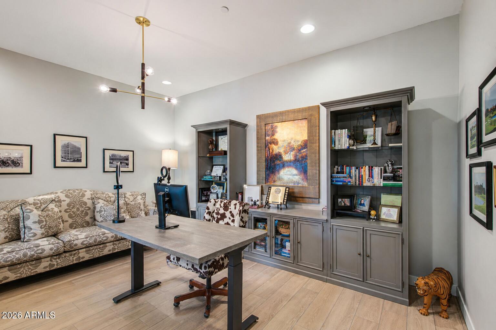
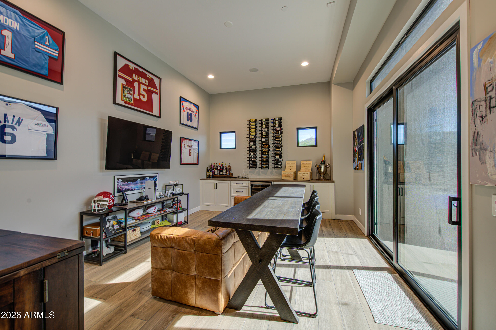
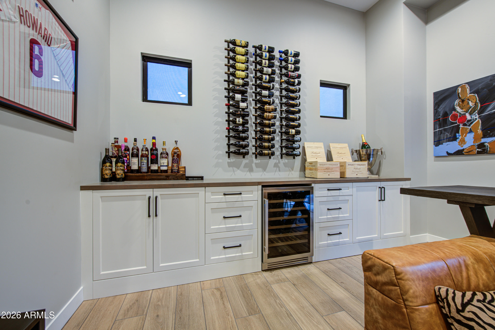
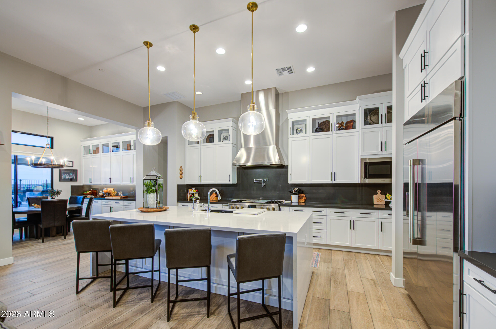
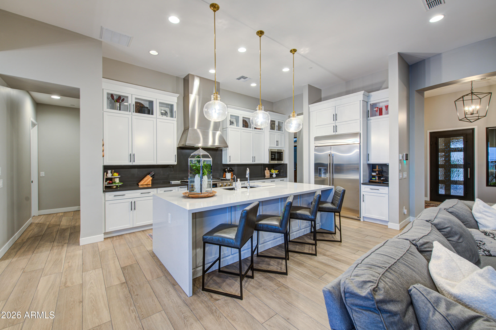
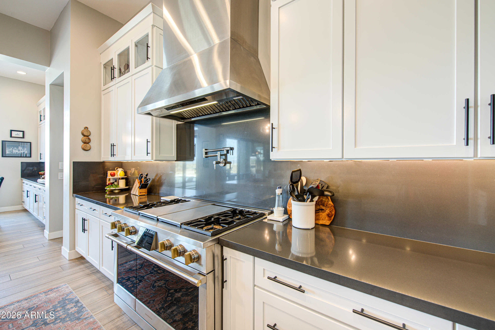
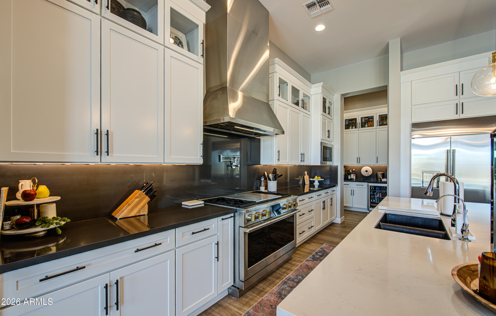
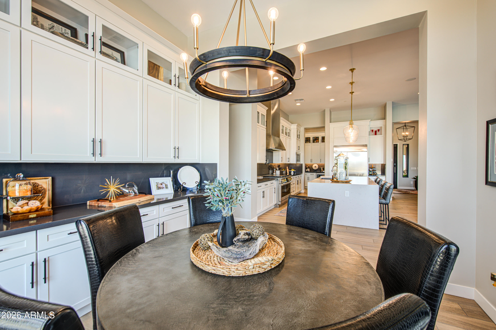
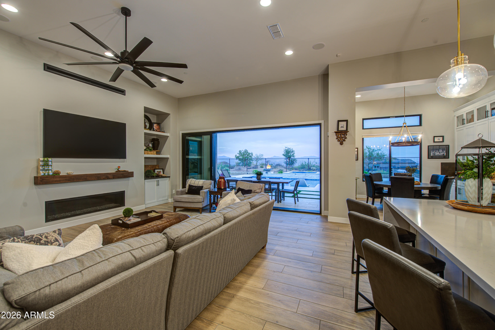
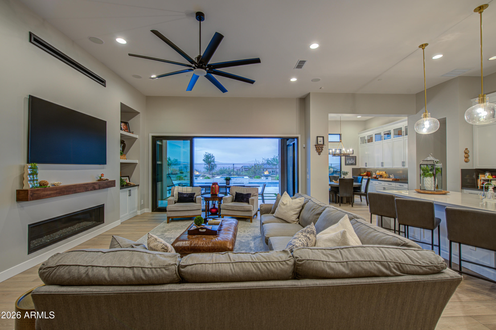
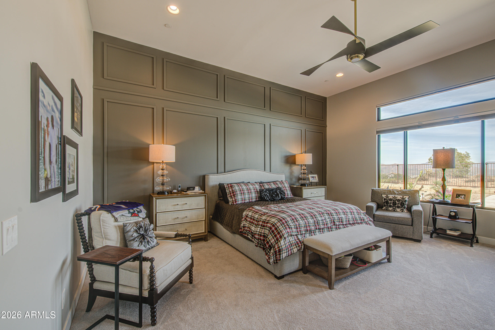
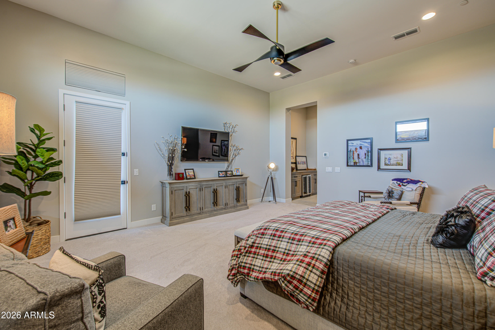
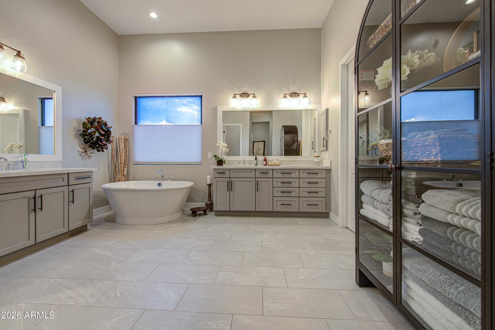
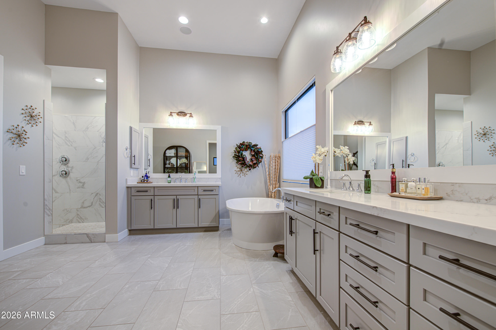
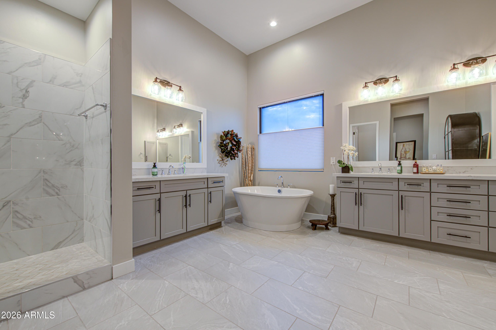
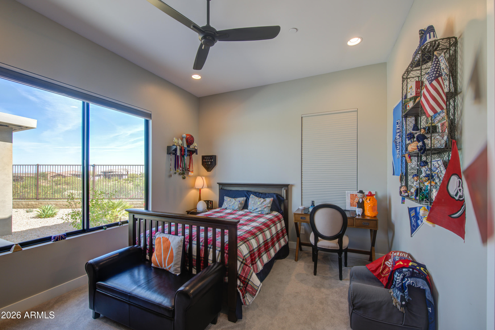
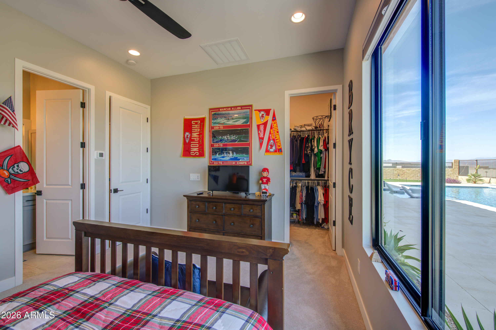
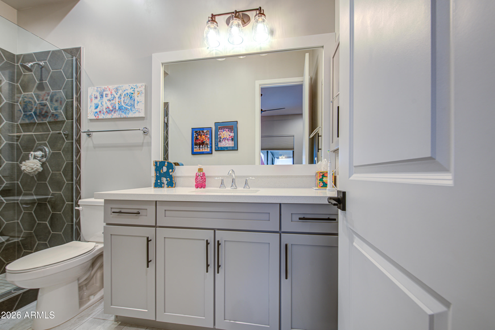
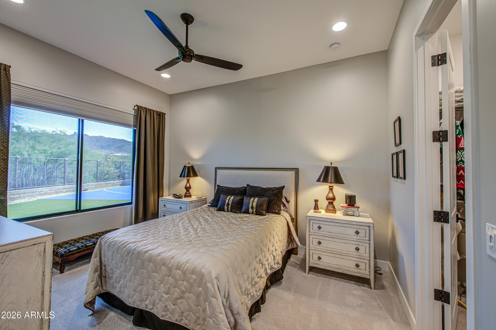
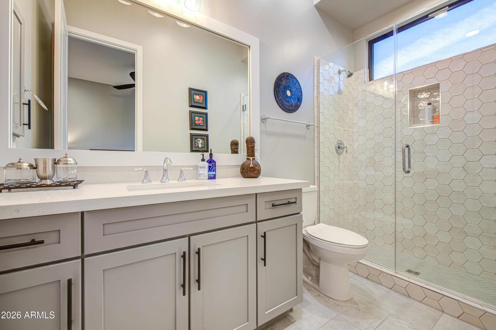
Inside, the open-concept split floor plan features two en-suite bedrooms, a dedicated office, media room, and chefs kitchen enhanced by a wide range of luxury upgrades and finishes.

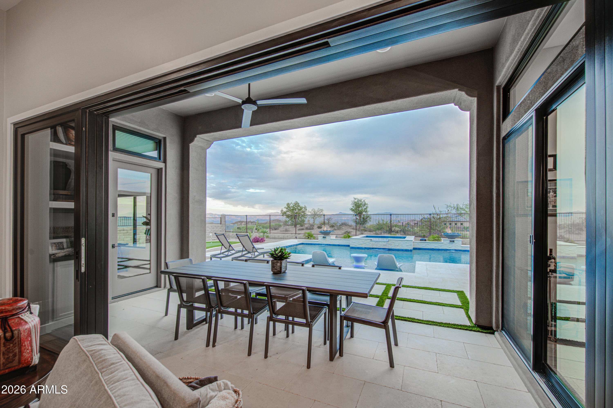
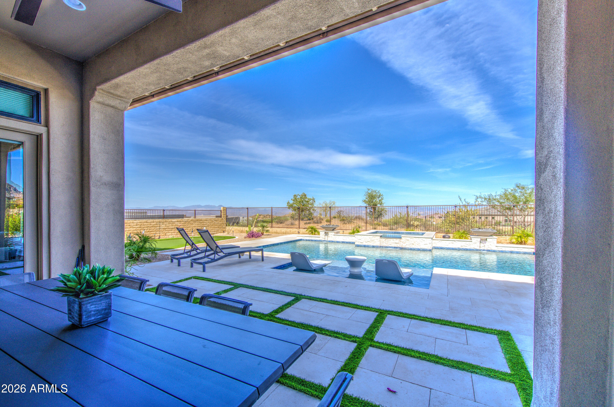
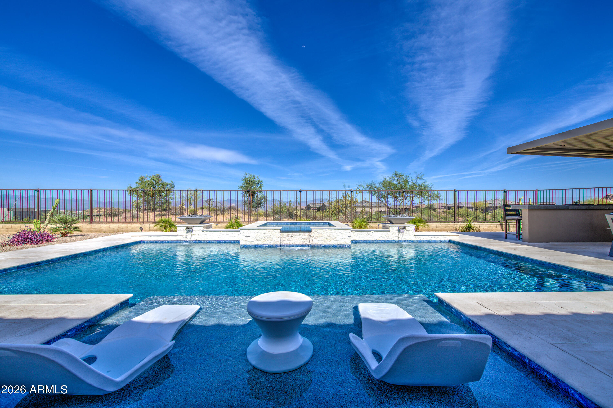
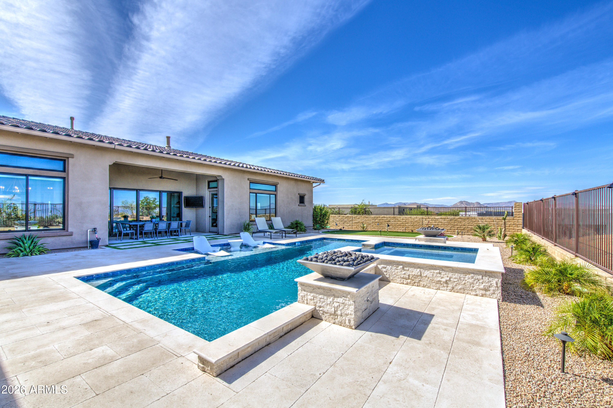
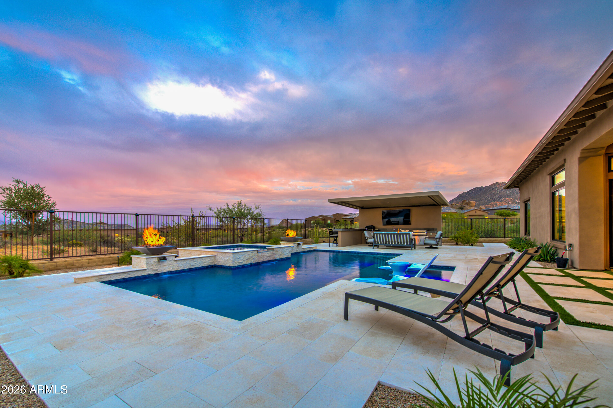
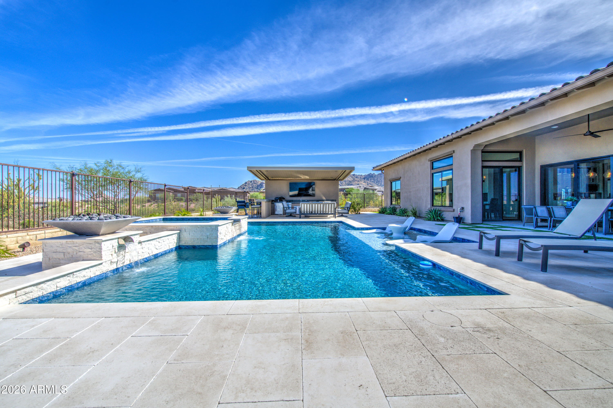
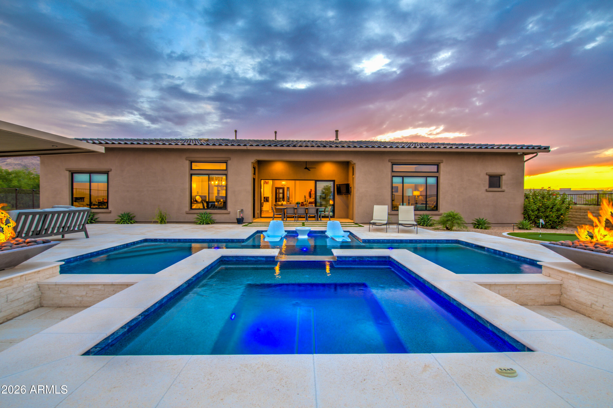
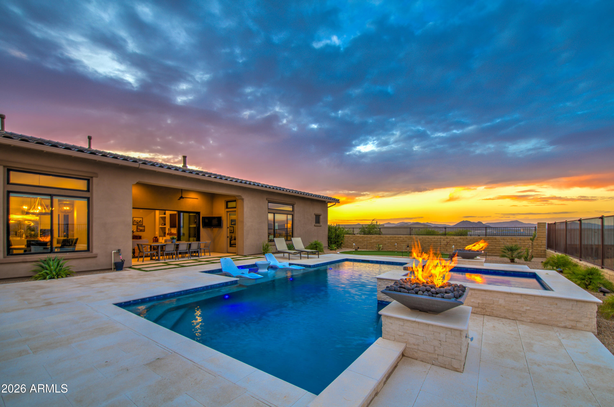
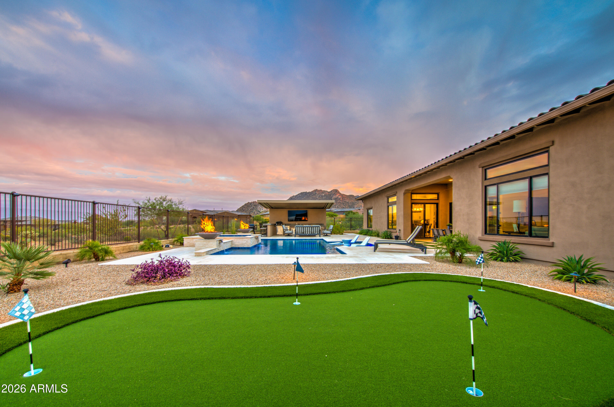
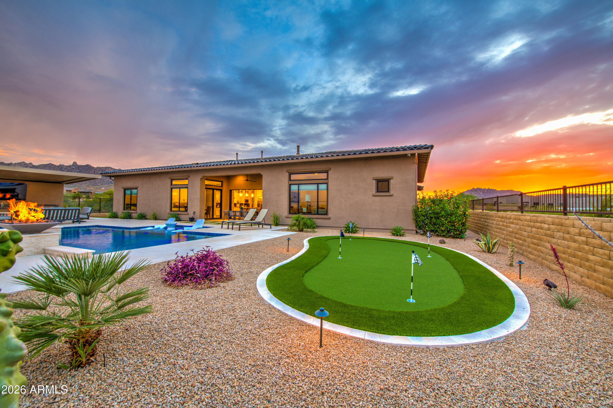
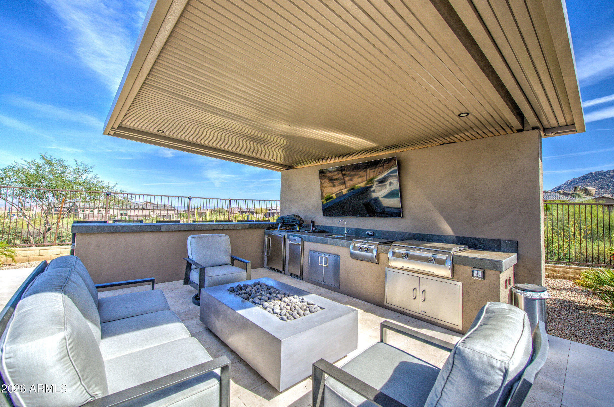
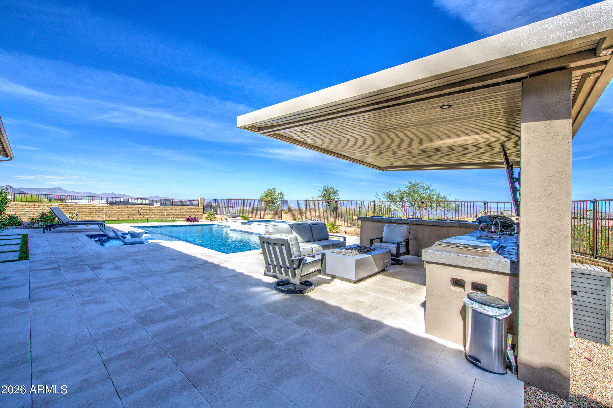
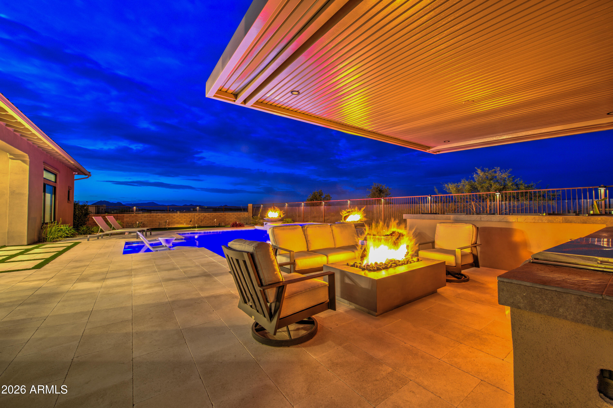
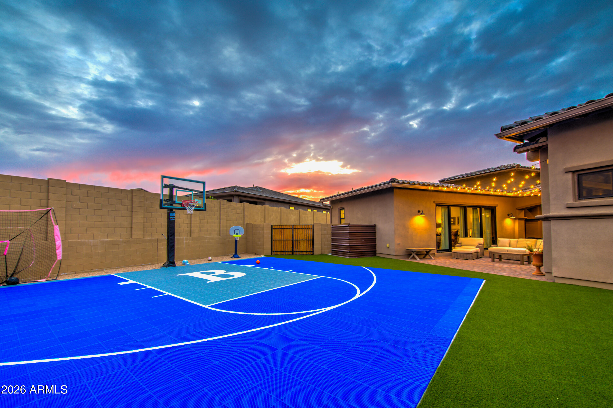
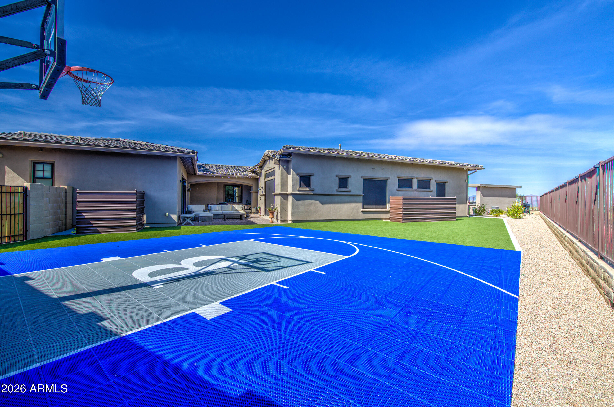
The backyard delivers a resort-style retreat, featuring a sparking pool and spa, expansive travertine patio, outdoor kitchen, pergola, fire pit, putting green, and basketball court. Ideal for entertaining at any scale.

Take advantage of like-new construction in of Scottsdale's premier communities.
Overview

Property Status
Sold
Date Sold
August 14, 2026
Lot Size
0.48 Acres
MLS ID
7020585
Property Type
Residential
Year Built
2023

Features & Amenities

Architecture Styles
Santa Barbara/Tuscan
View Description
Mountain(s)
Stories
1
Garage Spaces
4.0
Water Source
City Water
Pool
Outdoor, Heated
Roof
Tile
Lot Features
North/South Exposure, Corner Lot, Desert Back, Desert Front, Cul-De-Sac, Synthetic Grass Back, Auto Timer H 2 O Back
Parking
Attached Garage, RV Gate, Direct Access, Electric Vehicle Charging Station(s)
Heat Type
ENERGY STAR Qualified Equipment, Natural Gas
Air Conditioning
Central Air, Ceiling Fan(s), ENERGY STAR Qualified Equipment, Programmable Thmstat
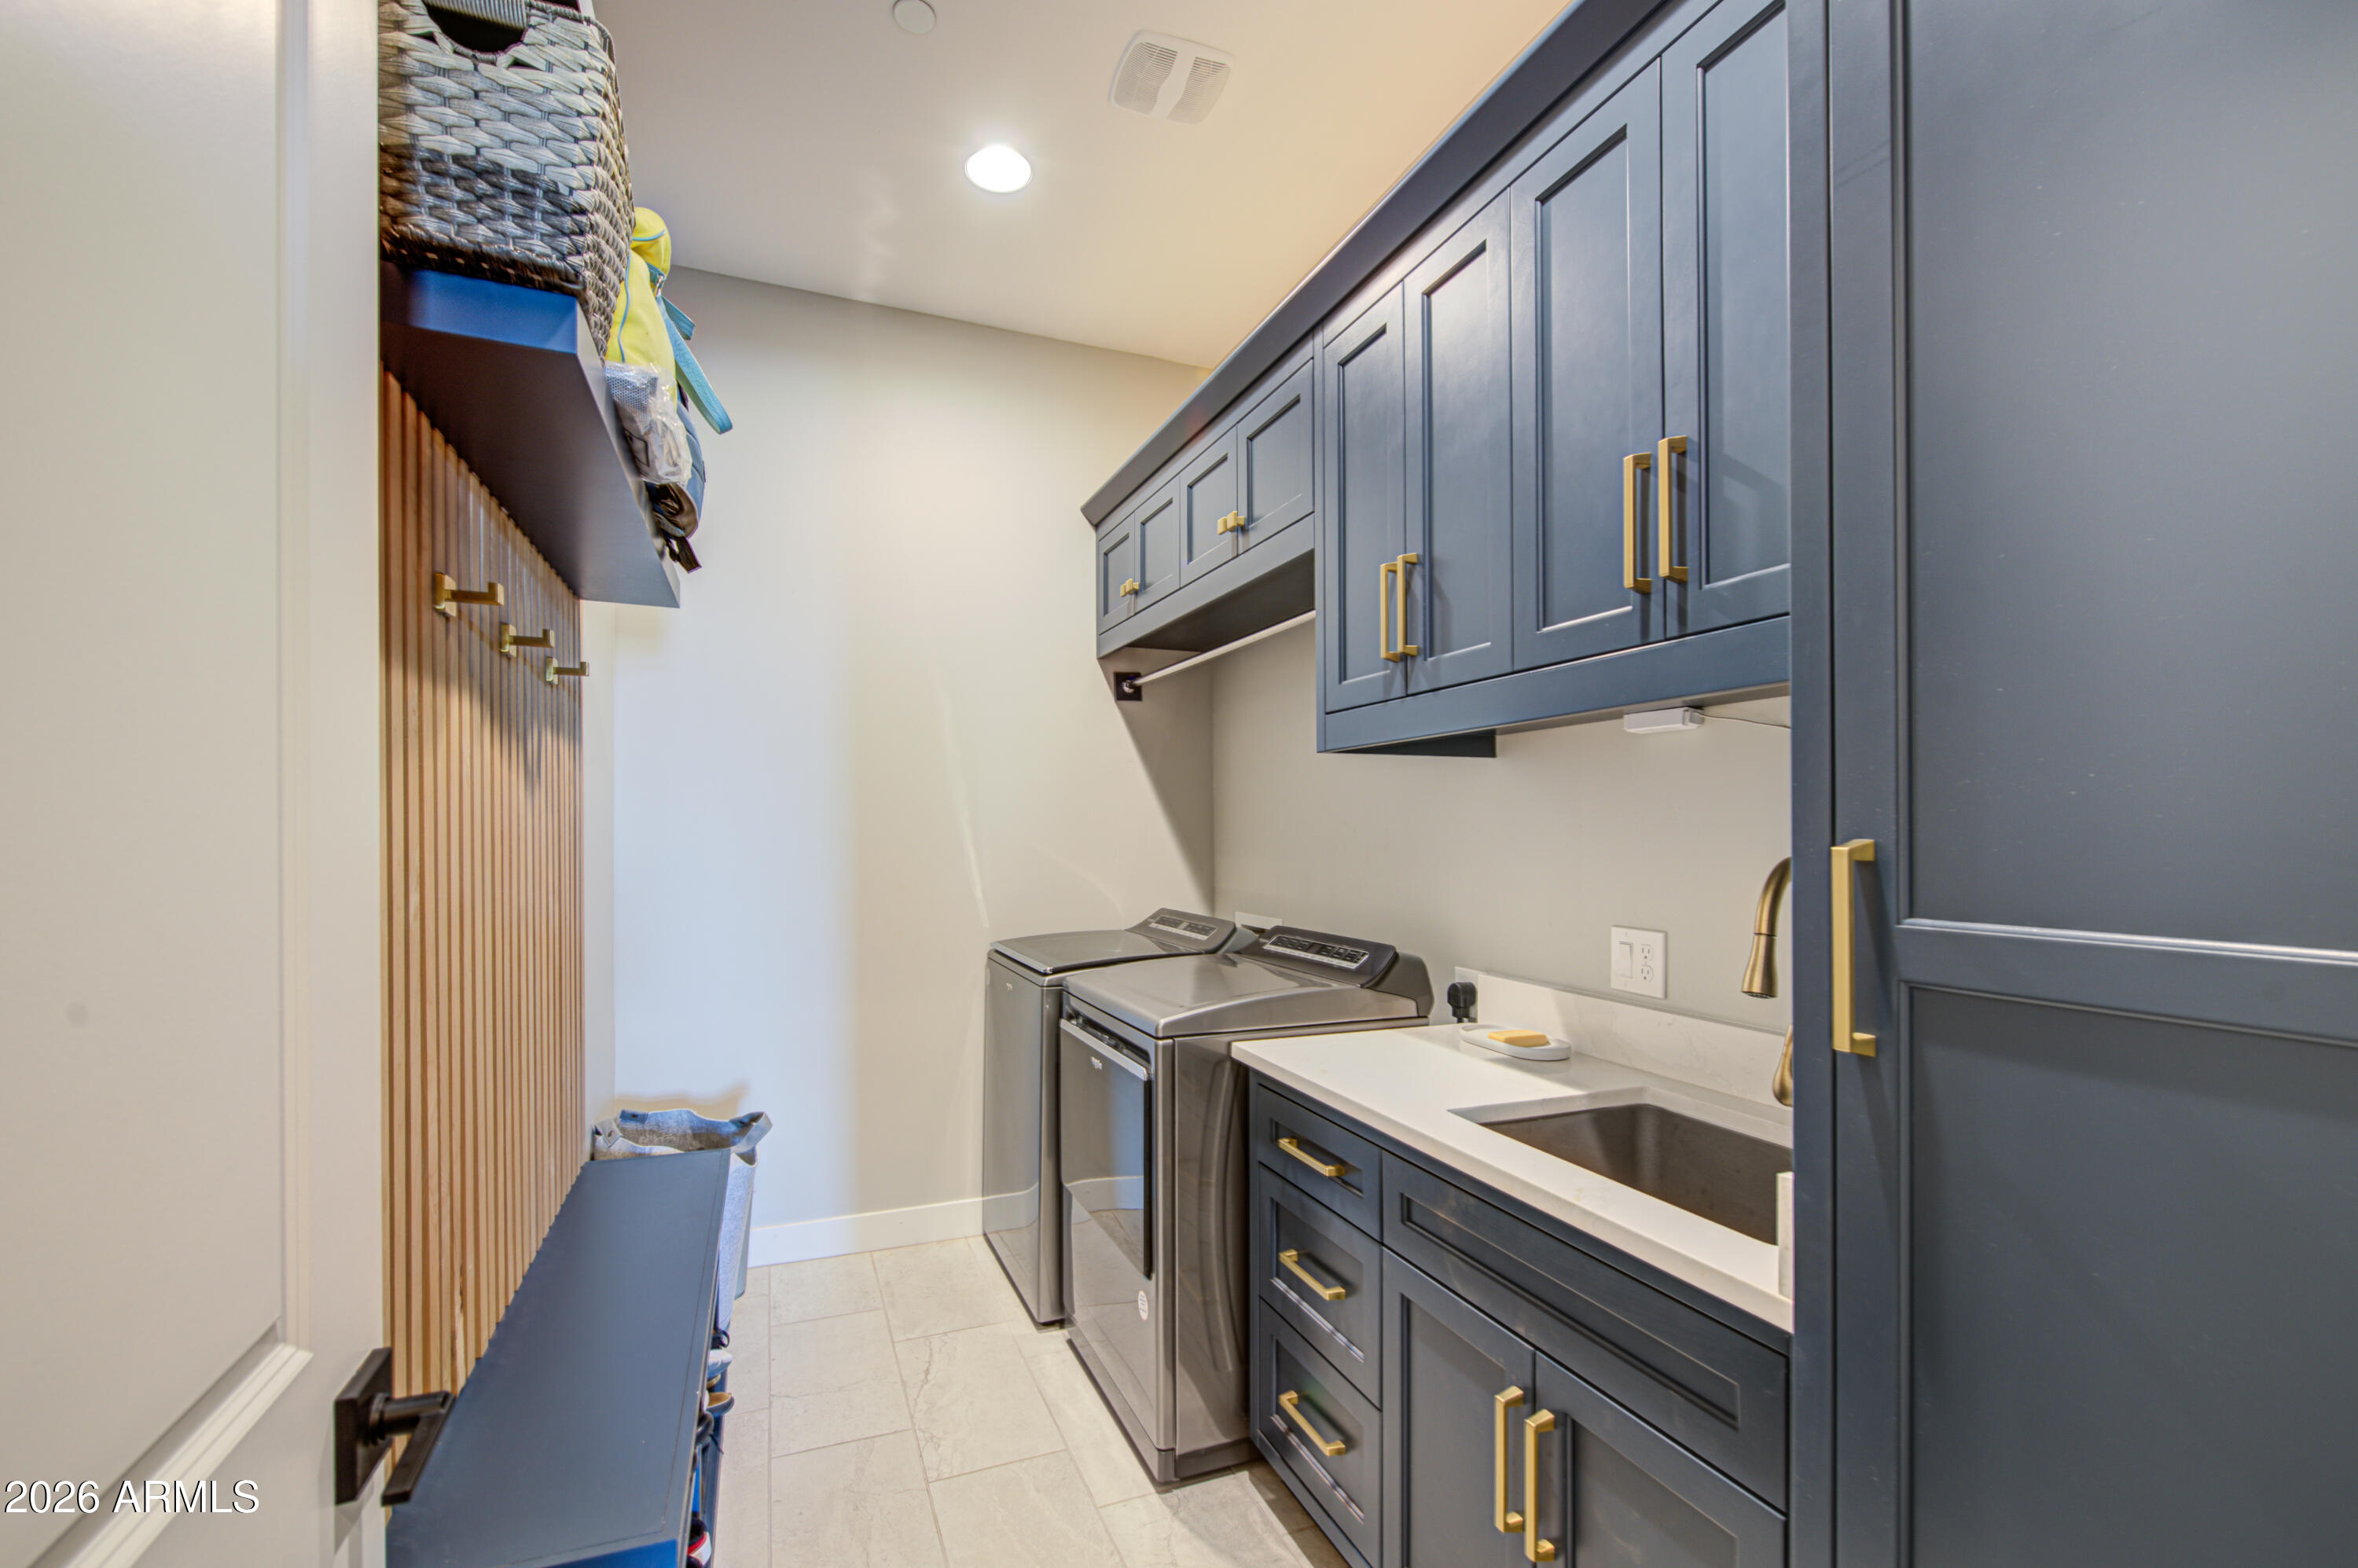
Laundry Room
Engy Star (See Rmks), Wshr/Dry Hook Up Only
Fireplace
Fire Pit, Living Room
Appliances
Water Softener Owned, Reverse Osmosis, Refrigerator, Built-in Microwave, Dishwasher, Disposal, Gas Range, Electric Oven, Water Purifier
Other Interior Features
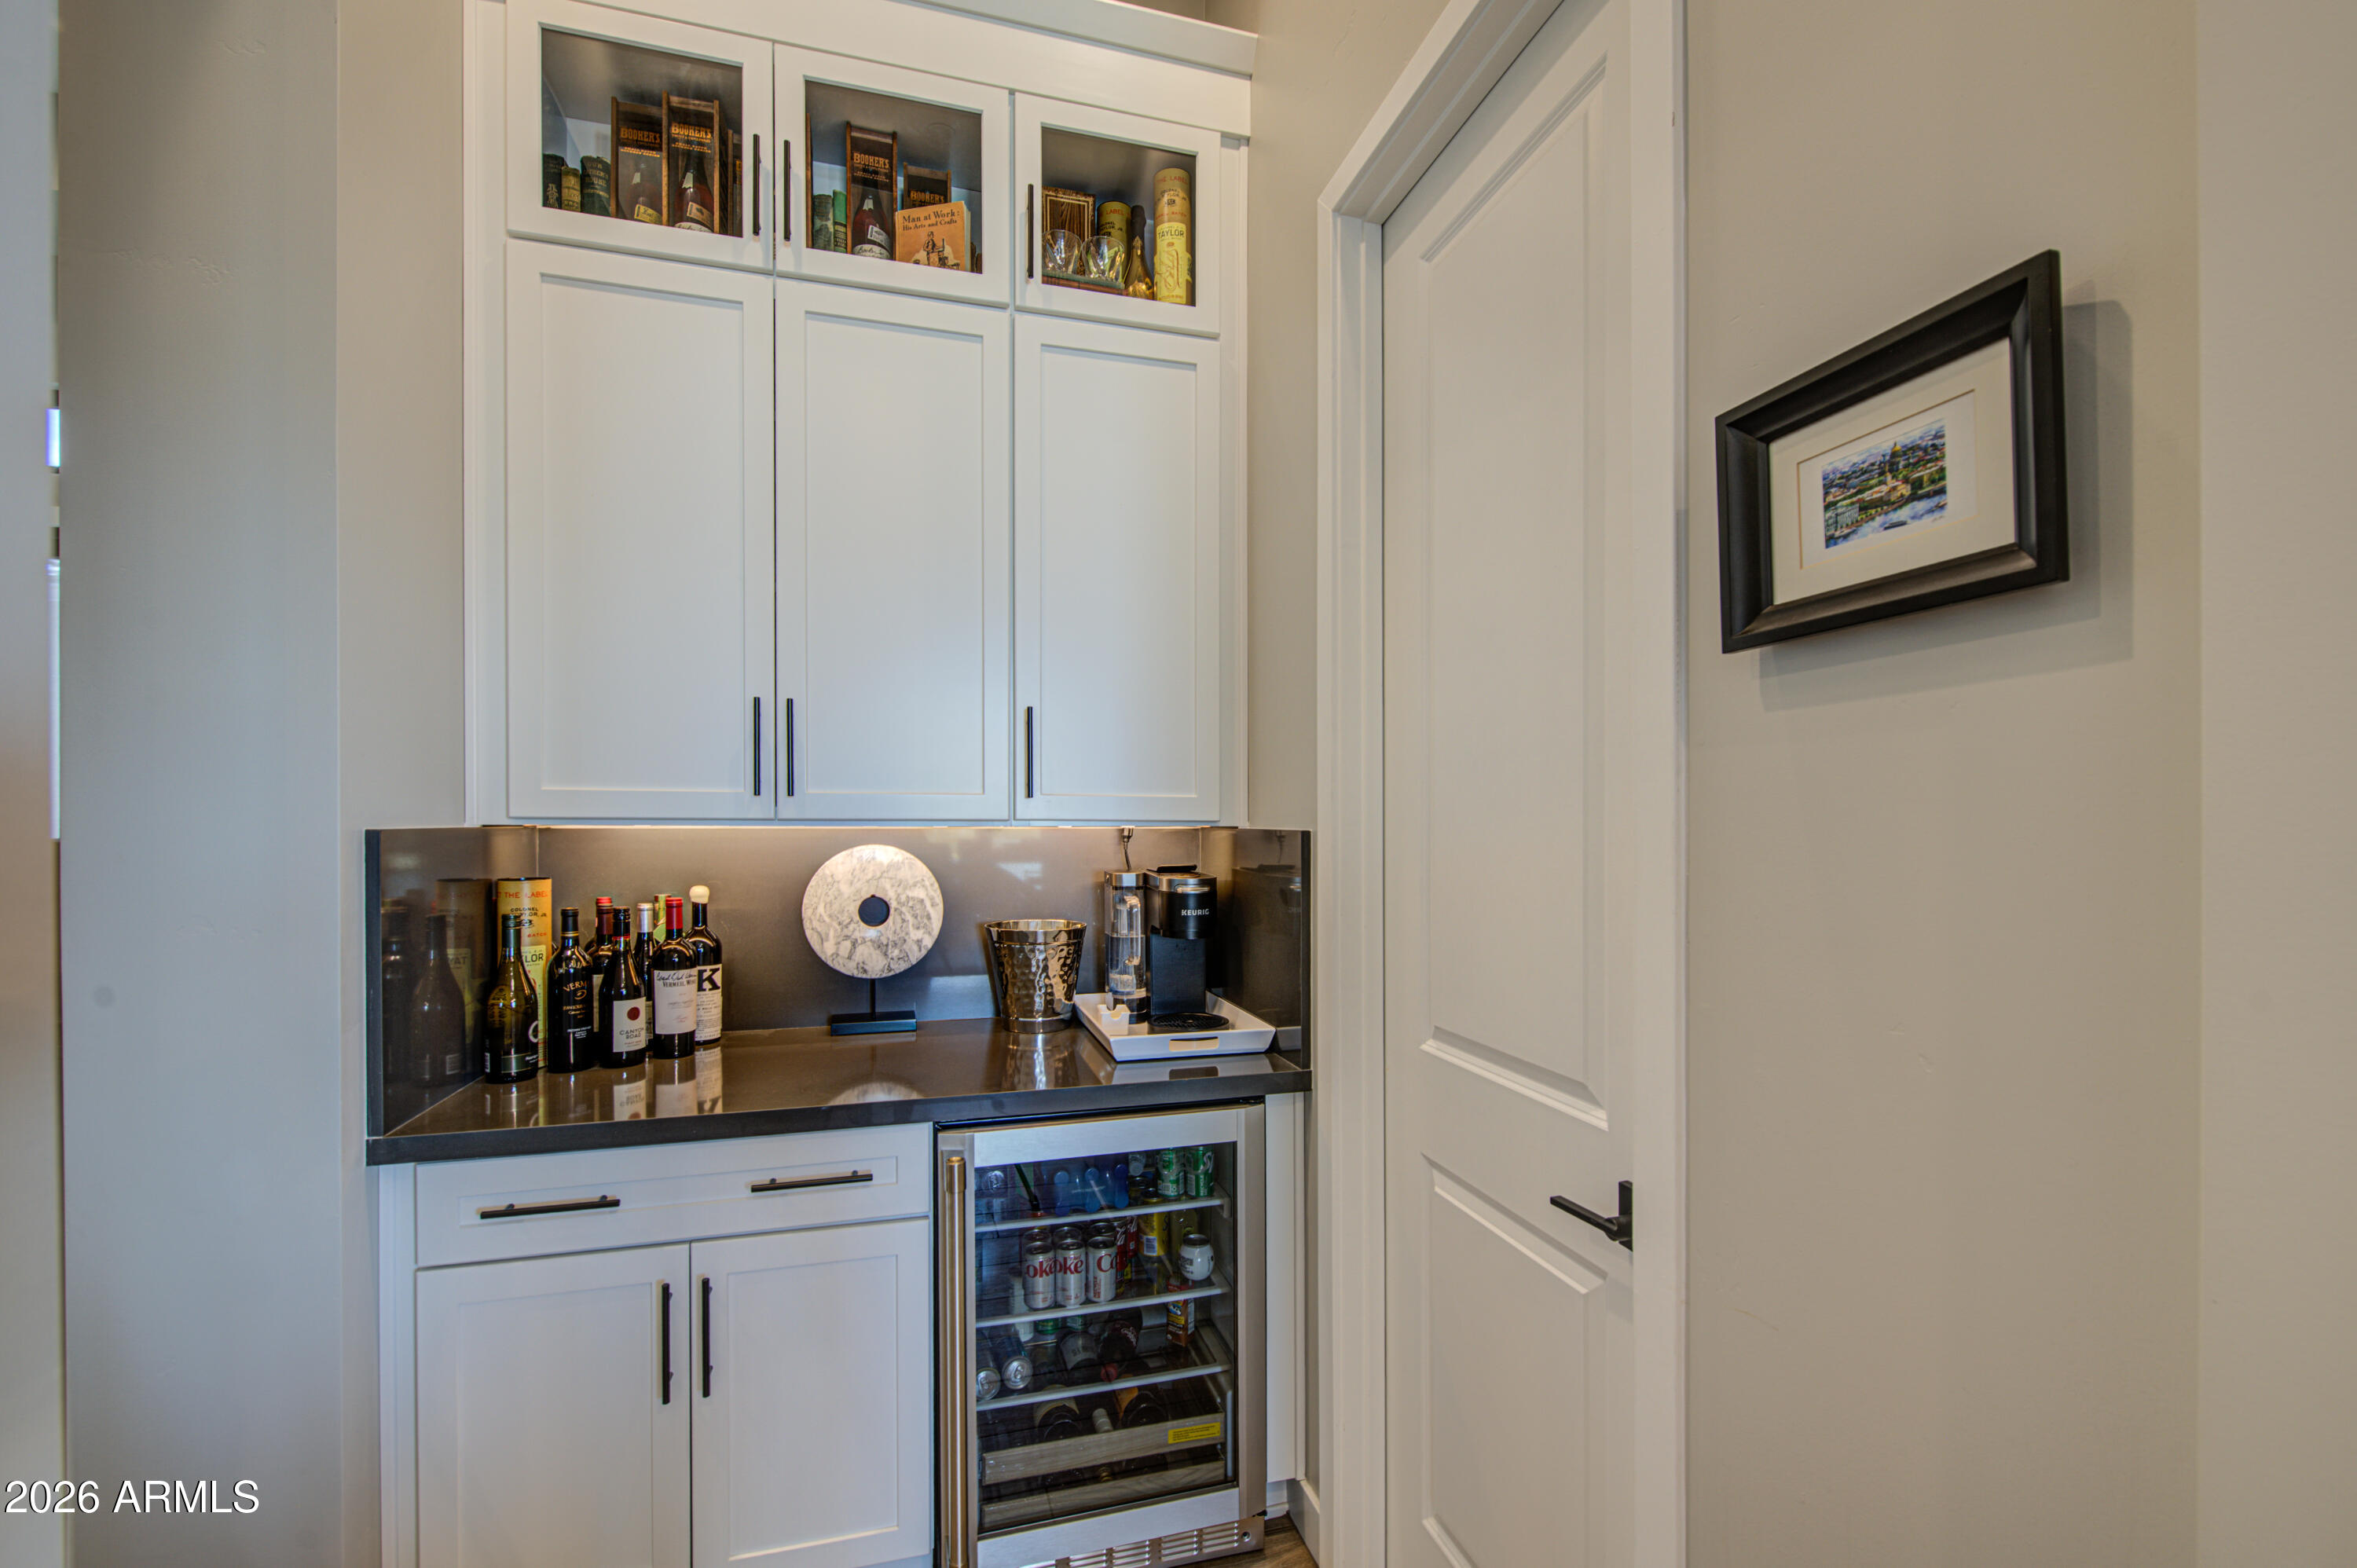
Walk-in Pantry, Quartz Countertops, High Speed Internet, Smart Home, Double Vanity, Eat-in Kitchen, Breakfast Bar, 9 Flat Ceilings, No Interior Steps, Kitchen Island, Pantry, Full Bth Master Bdrm, Separate Shwr Tub
Sewer
Public Sewer
Security Features
Security System Owned
Other Exterior Features
Sport Court(s), Built-in Barbecue
Elementary School
Desert Sun Academy
Middle School
Sonoran Trails Middle School
High School
Cactus Shadows High School
School District
Cave Creek Unified District
Sales Price
$2,500,000
Real Estate Tax
$4,026/yr
HOA
$594/3 mos

Downloads

13141 E DE LA O Road

Schedule a Tour

We would love to help you see this beautiful home! As a full-service brokerage, we can help you tour. Please submit an offer, and answer questions about the buying process.
Thank you

for your interest in 13141 E DE LA O Road, Scottsdale, AZ 85255

13141 E DE LA O Road
Navigate

I'm Interested In

13141 E DE LA O Road

or
  • CallJeff Barchi

    License #SA514876000

    (602) 558-5200
  • Follow Us On Instagram