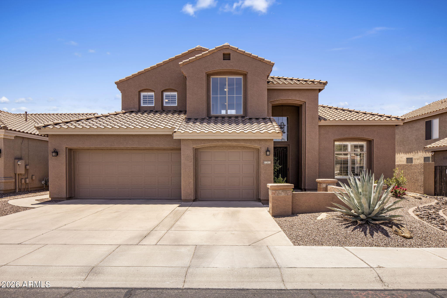
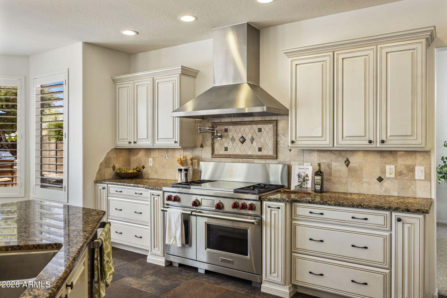
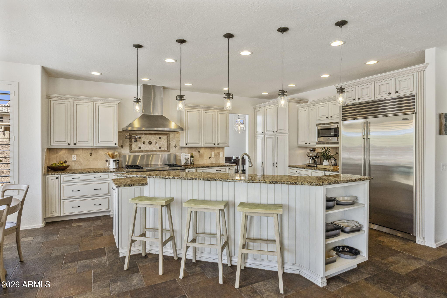
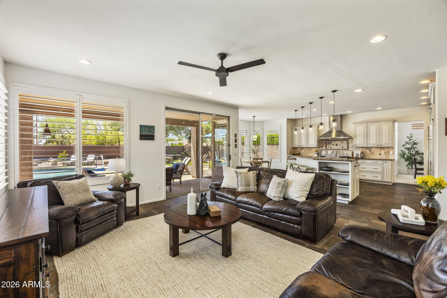
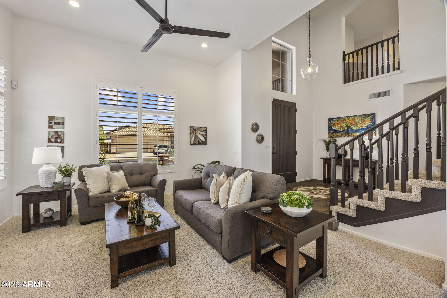
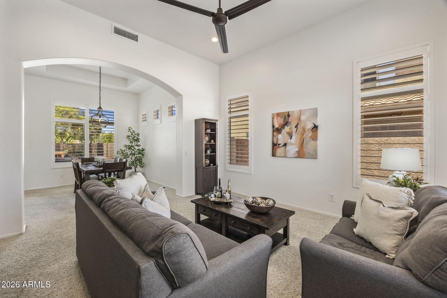
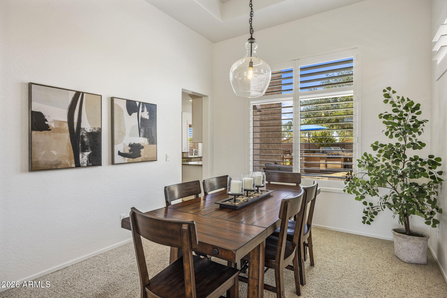
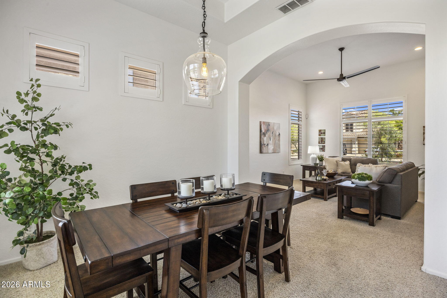
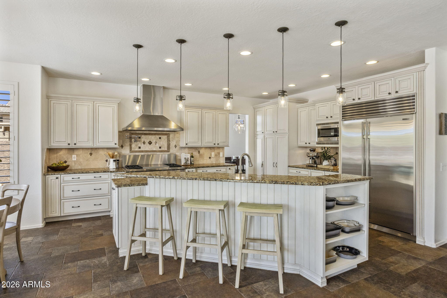
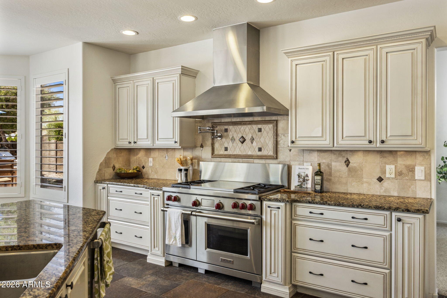
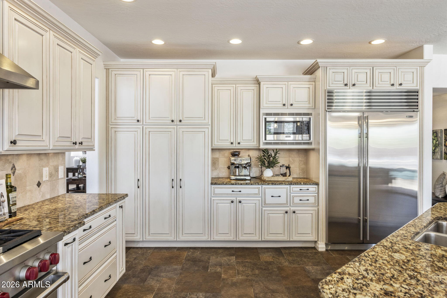
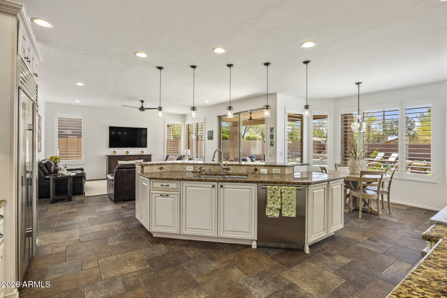
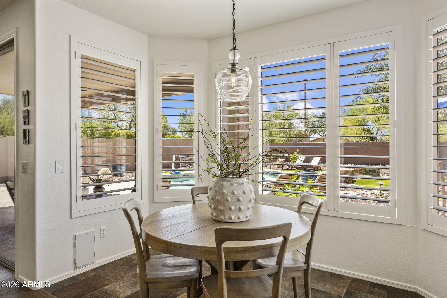
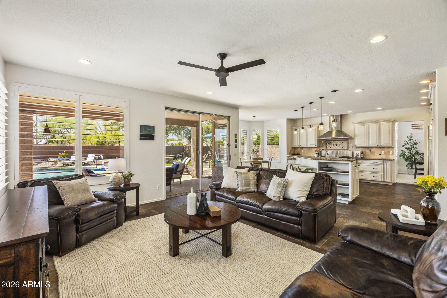
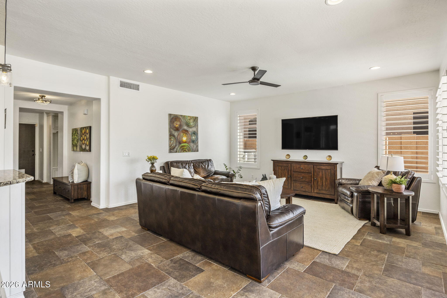
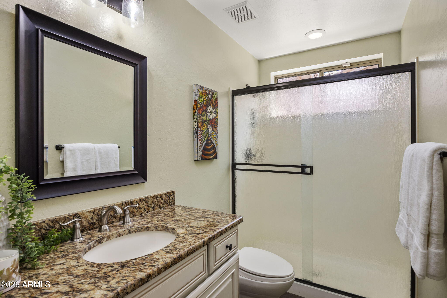
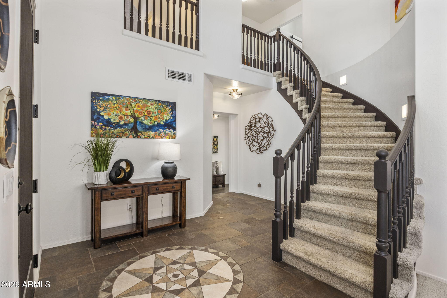
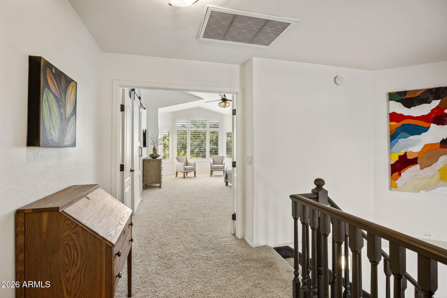
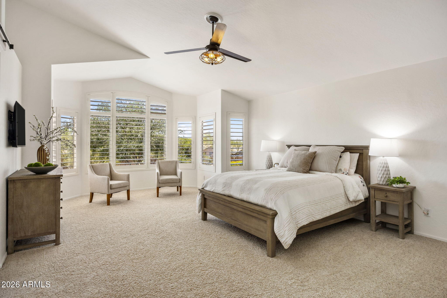
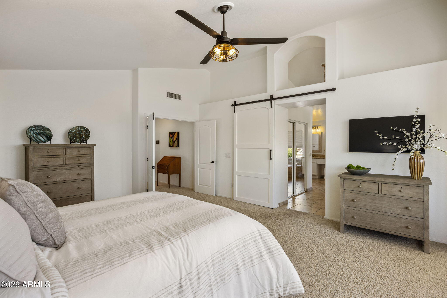
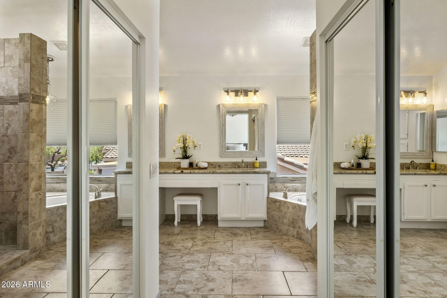
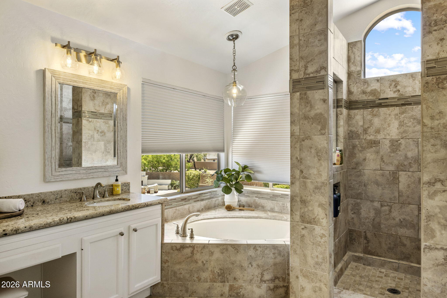
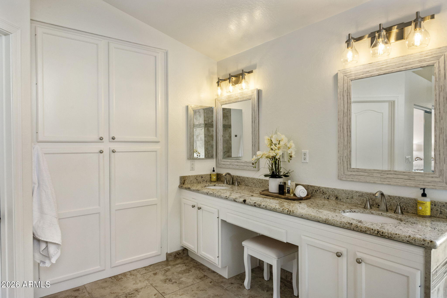
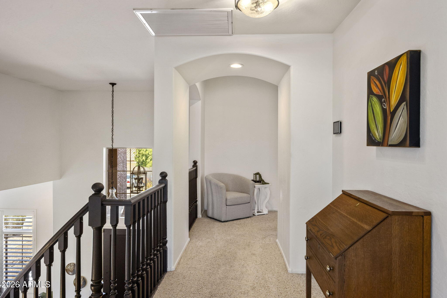
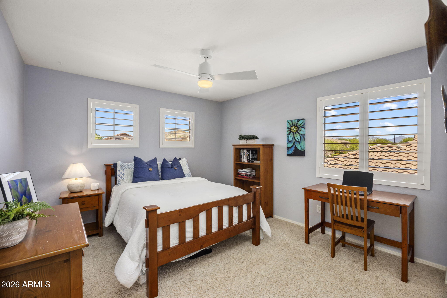
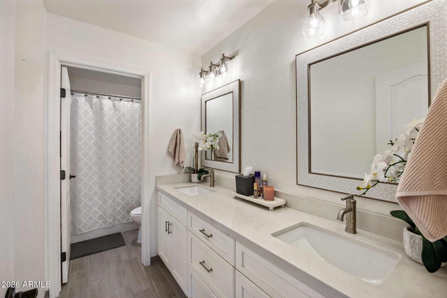
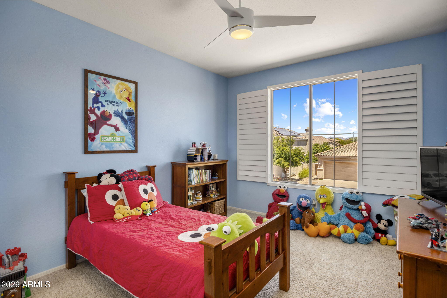
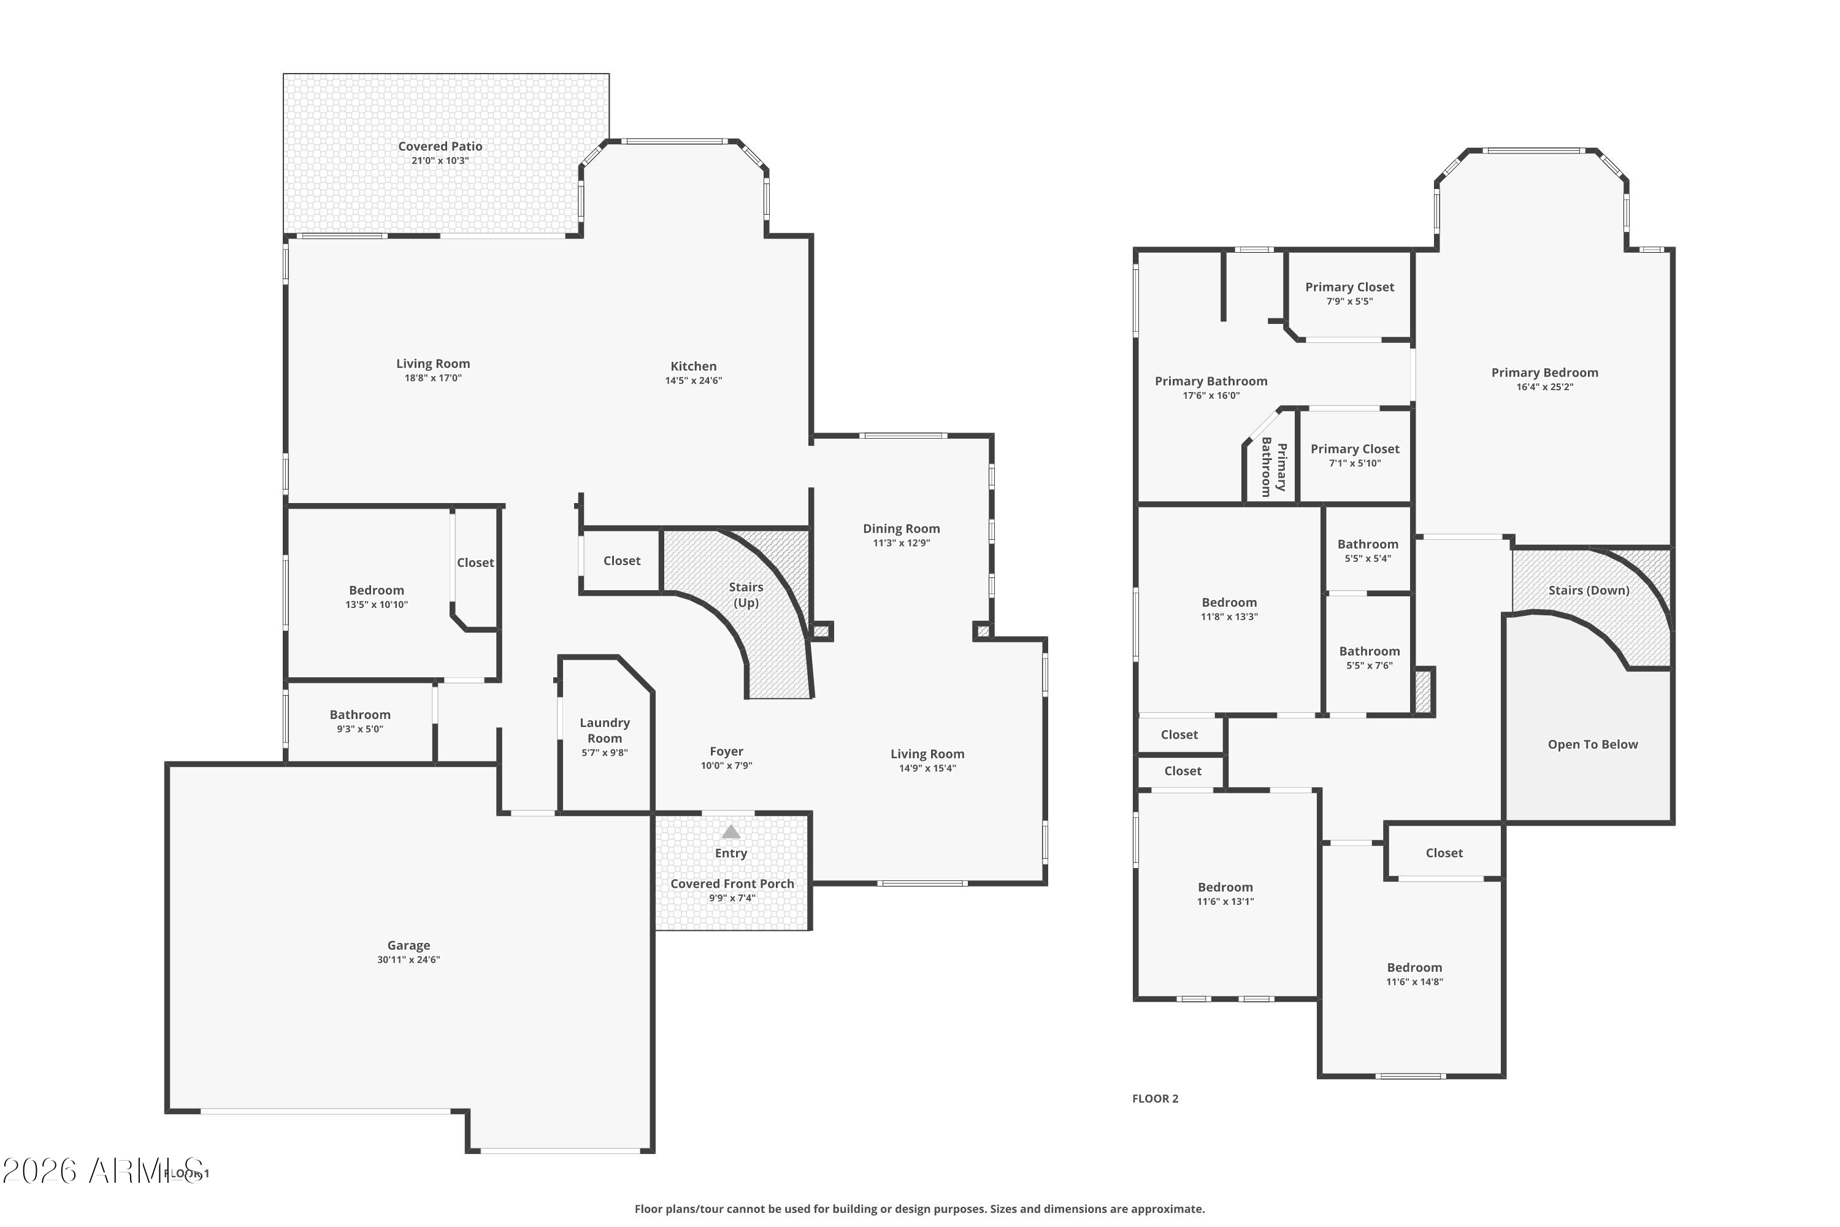
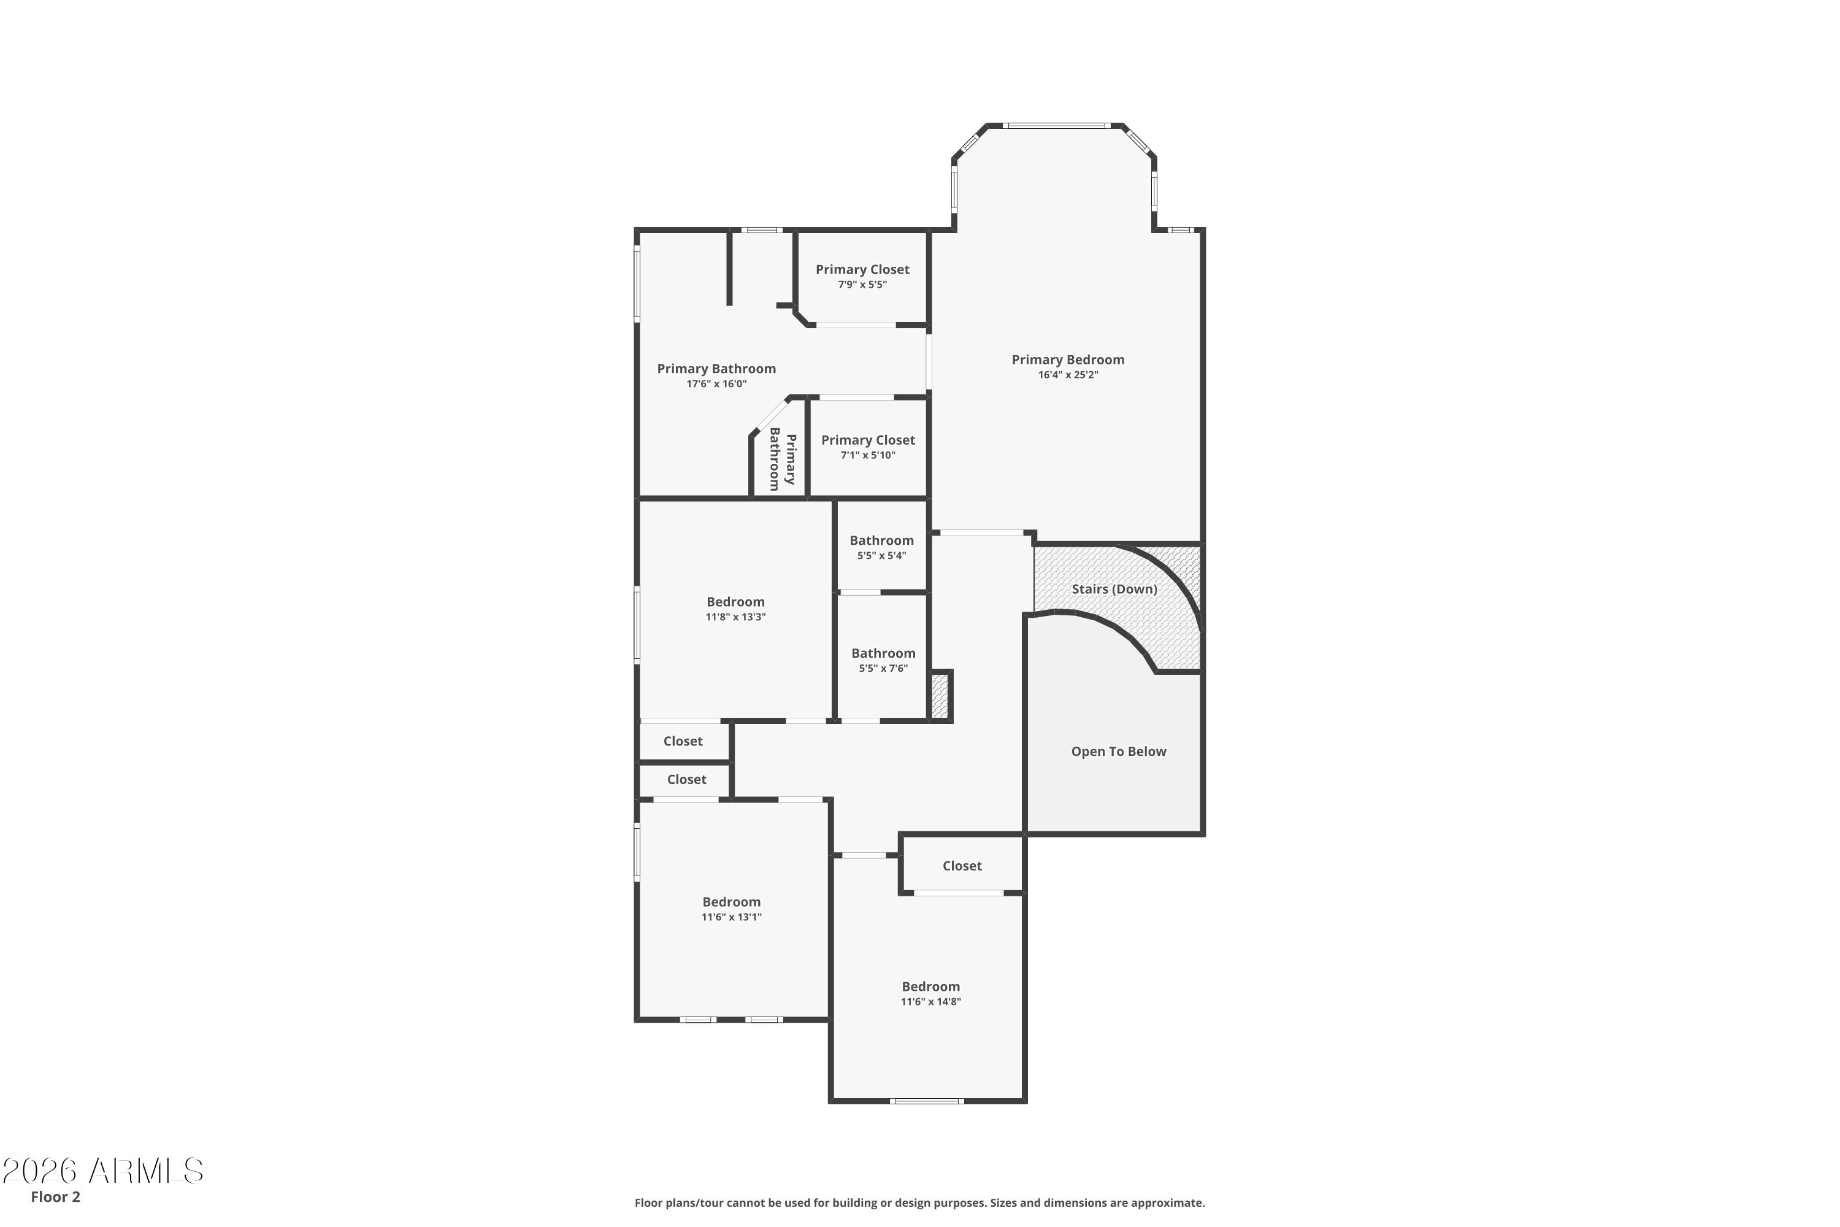
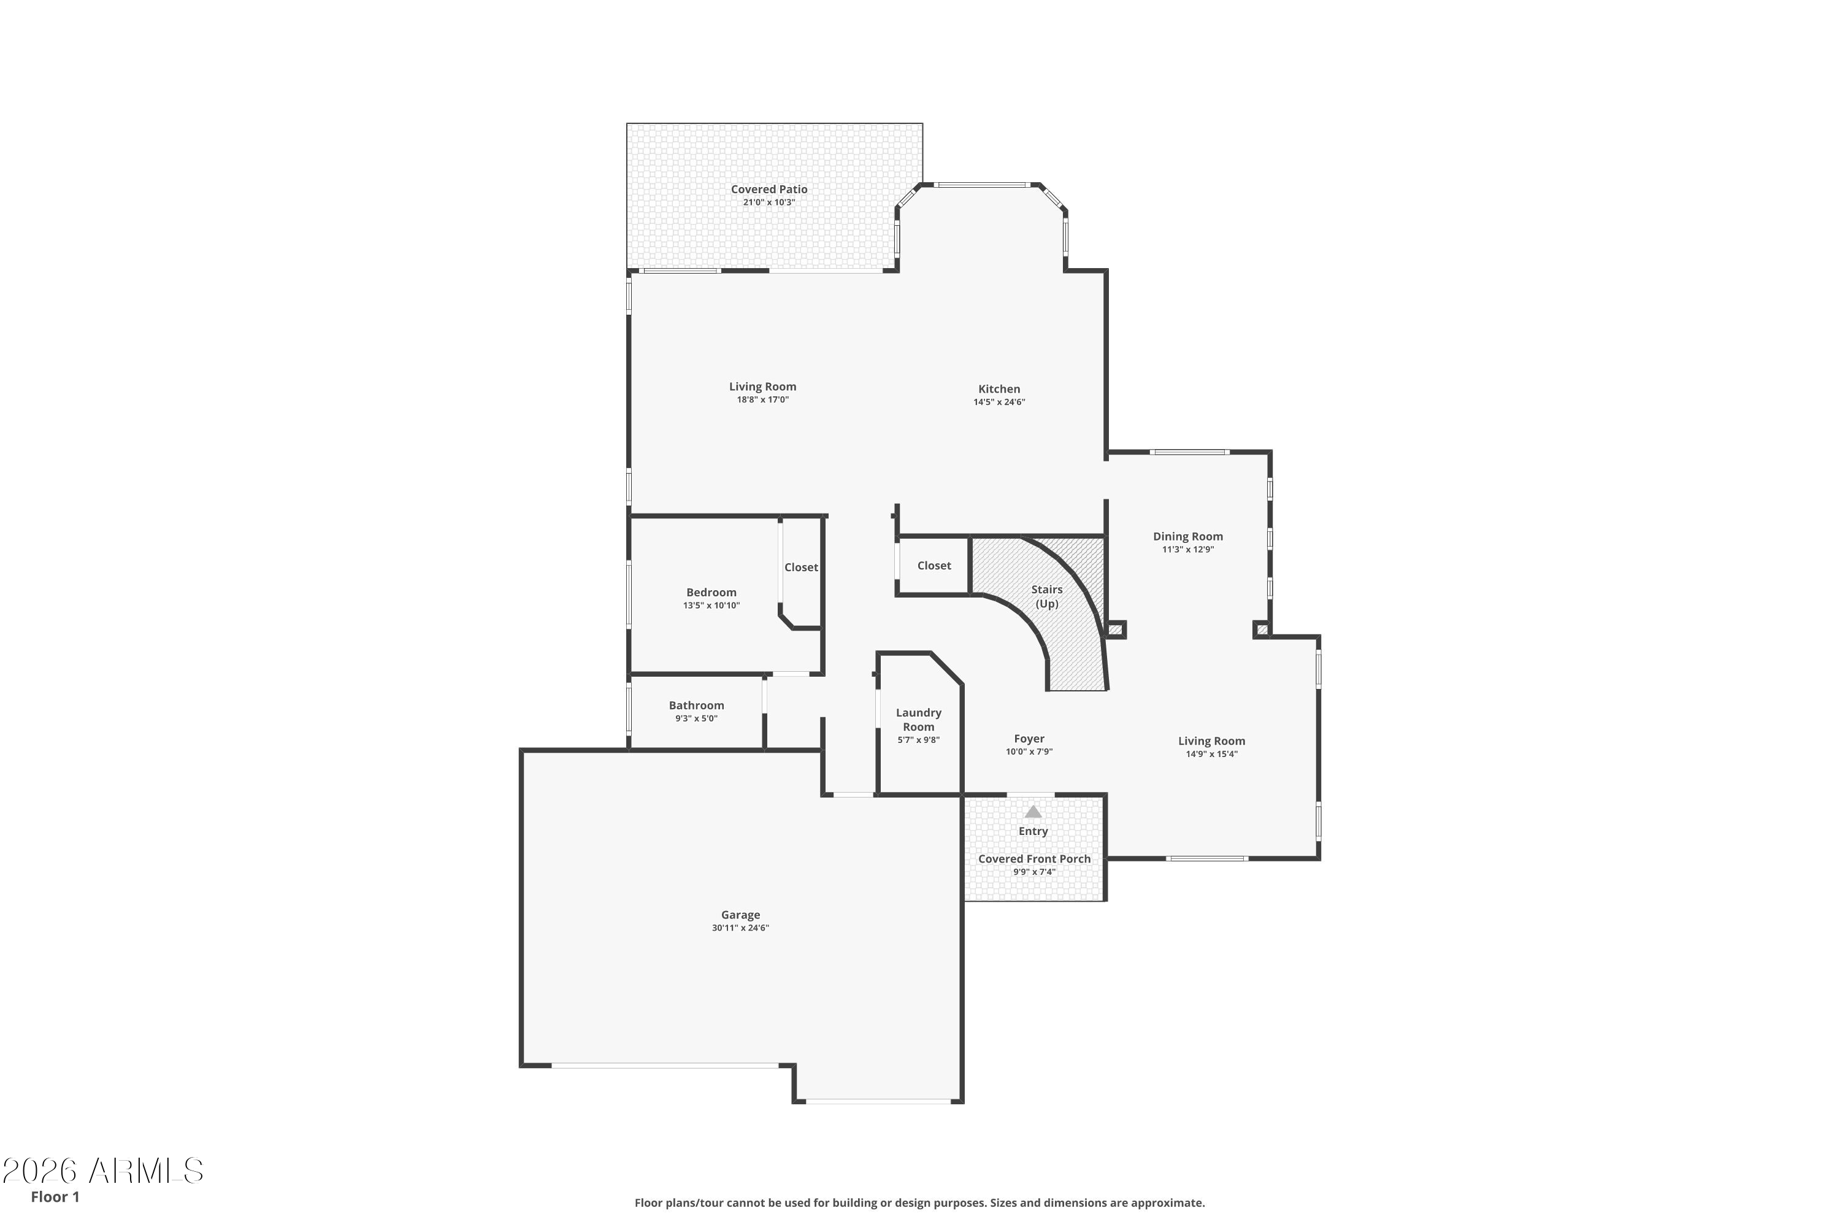

Set behind a backdrop of mature landscaping and open sky, this exceptional Desert Ridge residence showcases quality craftsmanship, a spacious layout, and a premium oversized lot--inviting a lifestyle defined by comfort, space, and effortless indoor-outdoor living. At the heart of the home, the chef's kitchen makes an immediate impression with a Wolf 4-burner gas range, Viking professional-grade hood and microwave. A Cove dishwasher, Sub-Zero refrigerator, granite countertops, an expansive island w/ seating, and beautifully upgraded cabinetry, all enhanced by abundant natural light. Offering over 3,000 sqft, this beautifully upgraded North Phoenix home features 5 bedrooms and 3 full bathrooms, including a highly desirable downstairs bedroom w. a full bath and walk-in shower, ideal for guest or multi-generational living. The open-concept floor plan is thoughtfully designed to create seamless flow between living, dining, and entertaining spaces, delivering both comfort and elevated style.
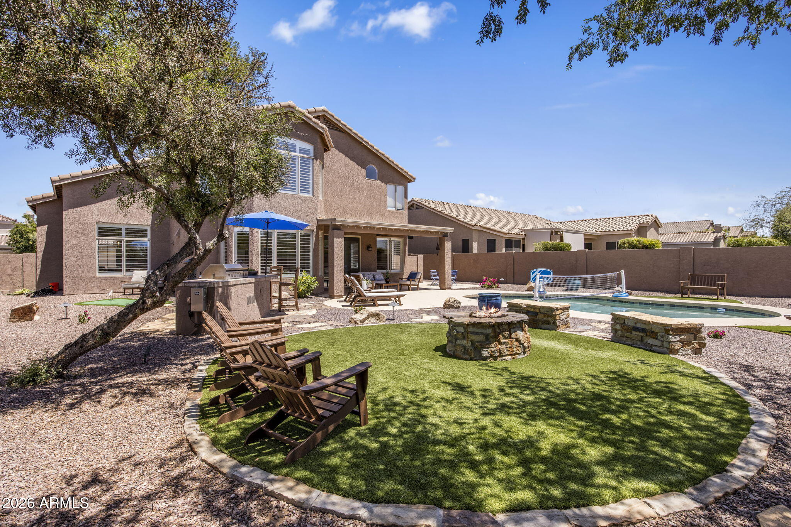
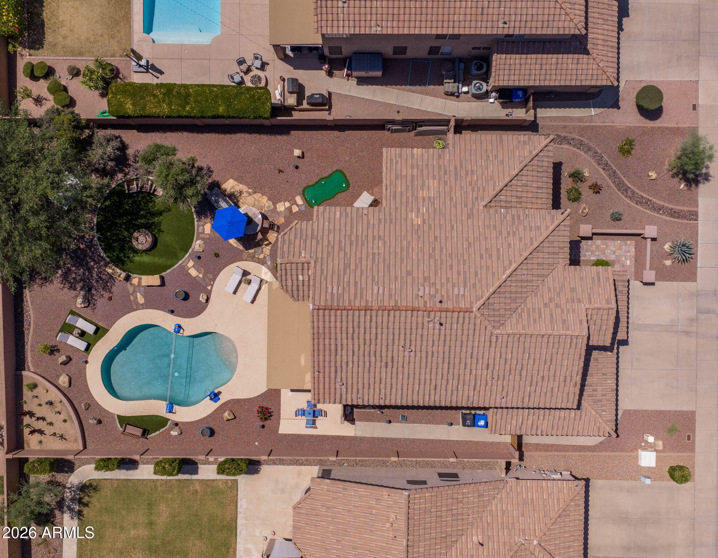
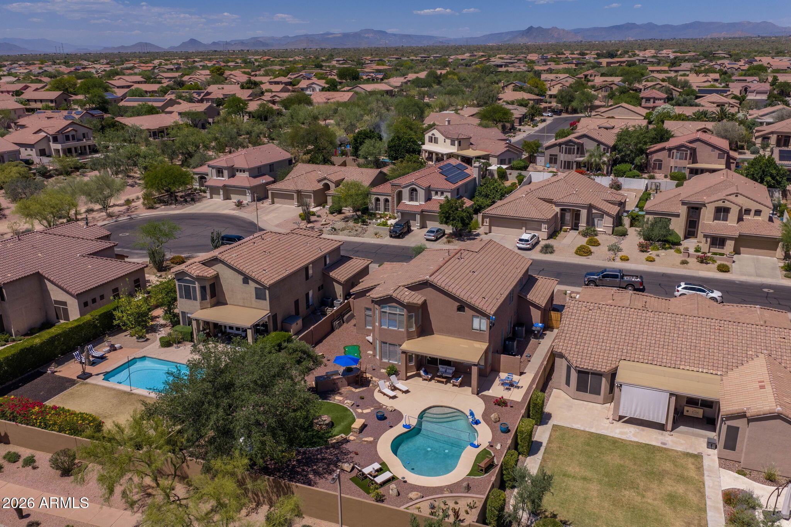
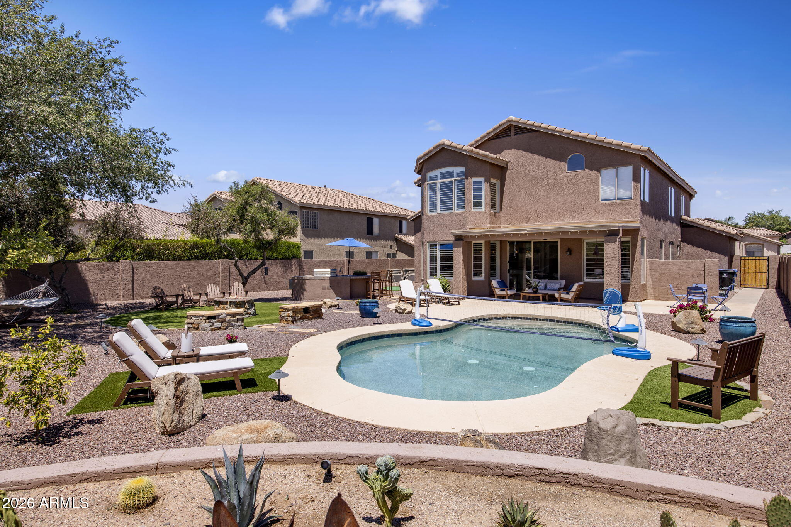
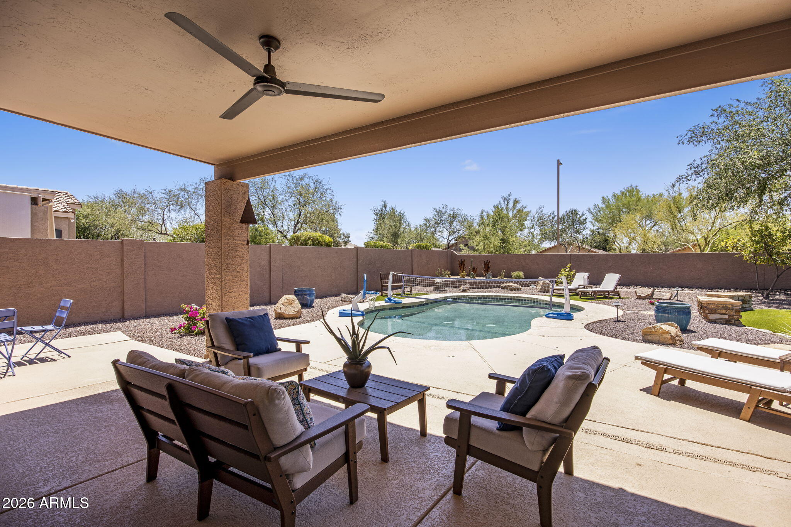
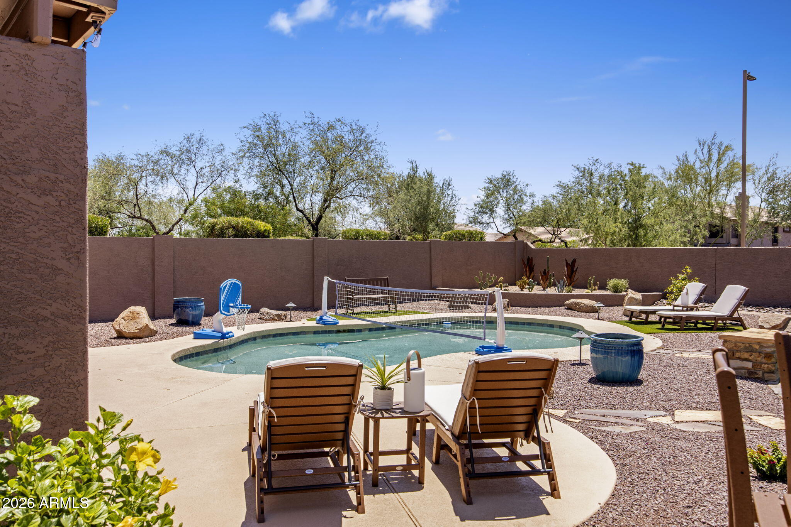
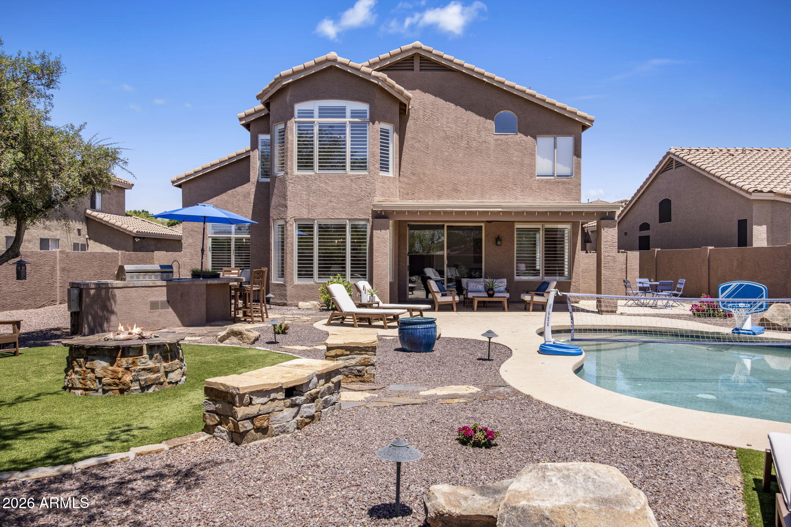
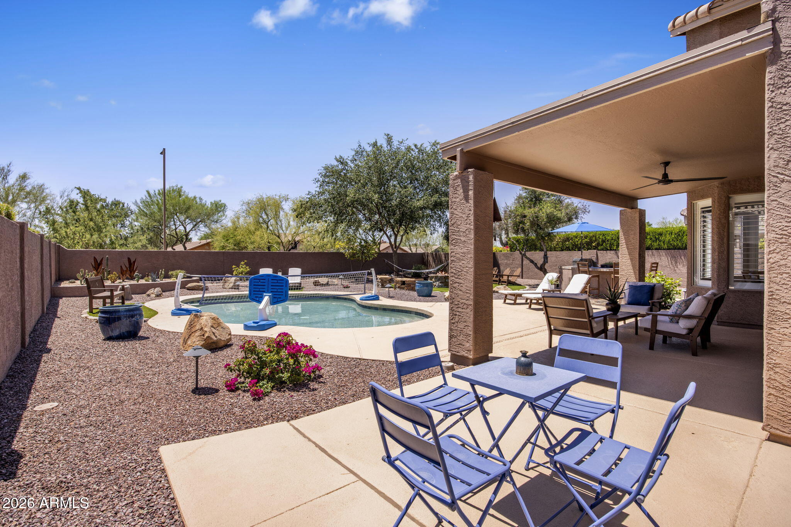
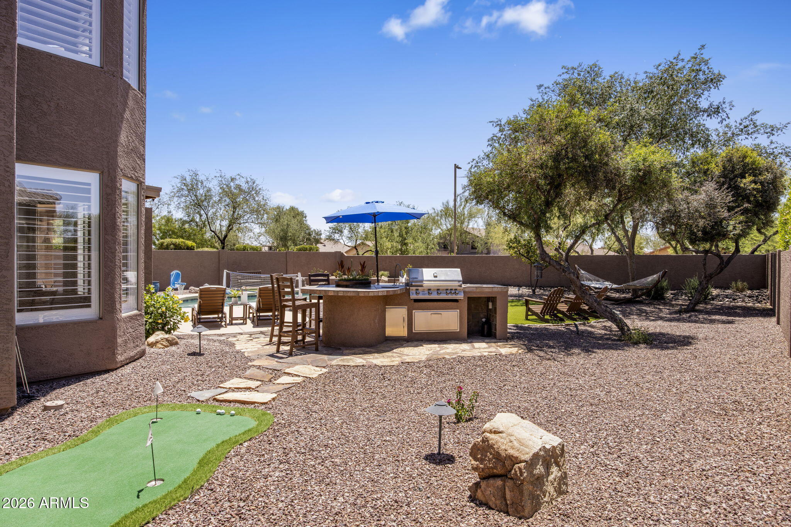
Step outside to a resort-style backyard set on a large, premium lot, complete with a sparkling pool, built-in BBQ, and multiple areas to relax and entertain--perfectly capturing Arizona's indoor-outdoor lifestyle.
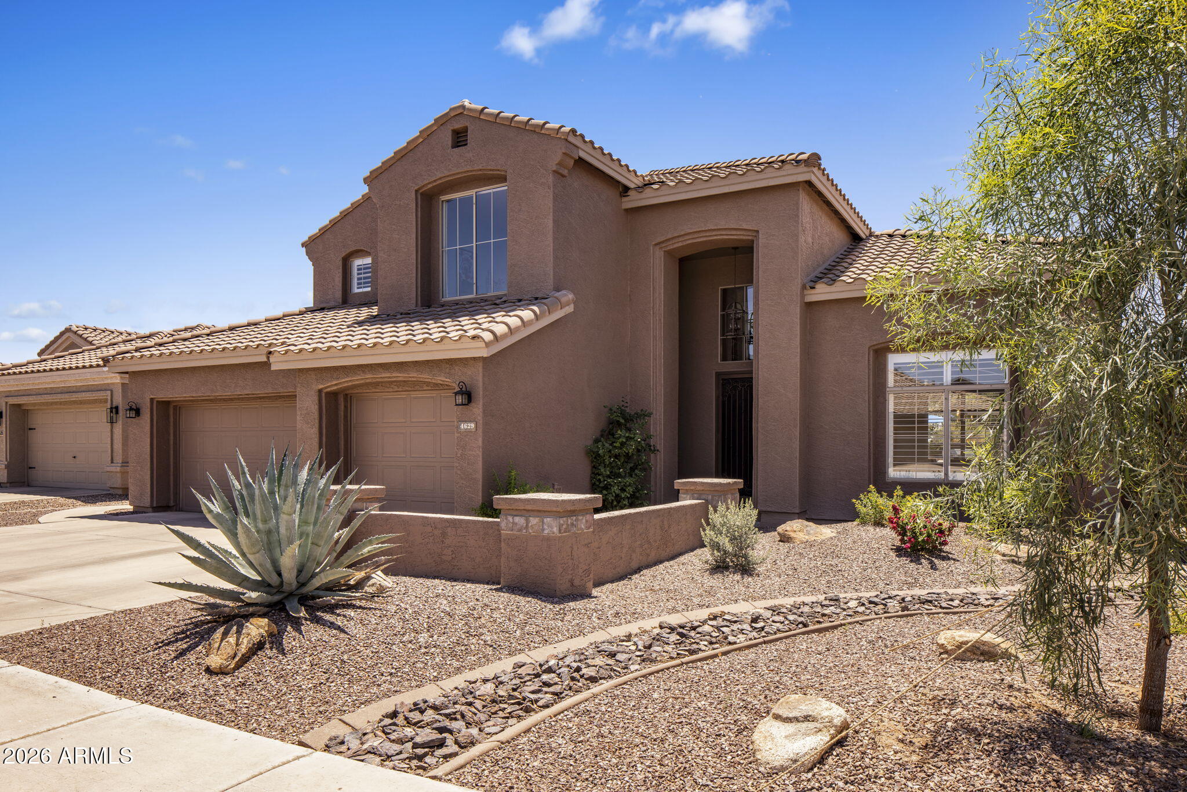
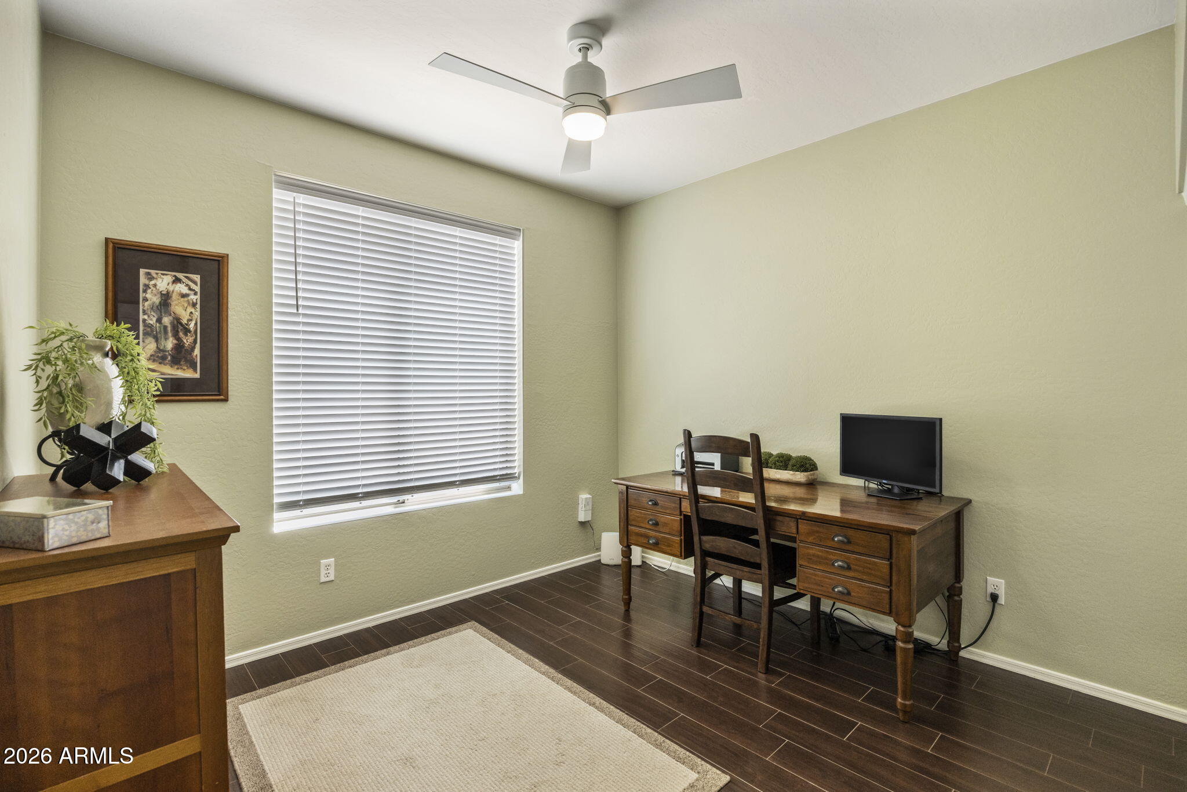
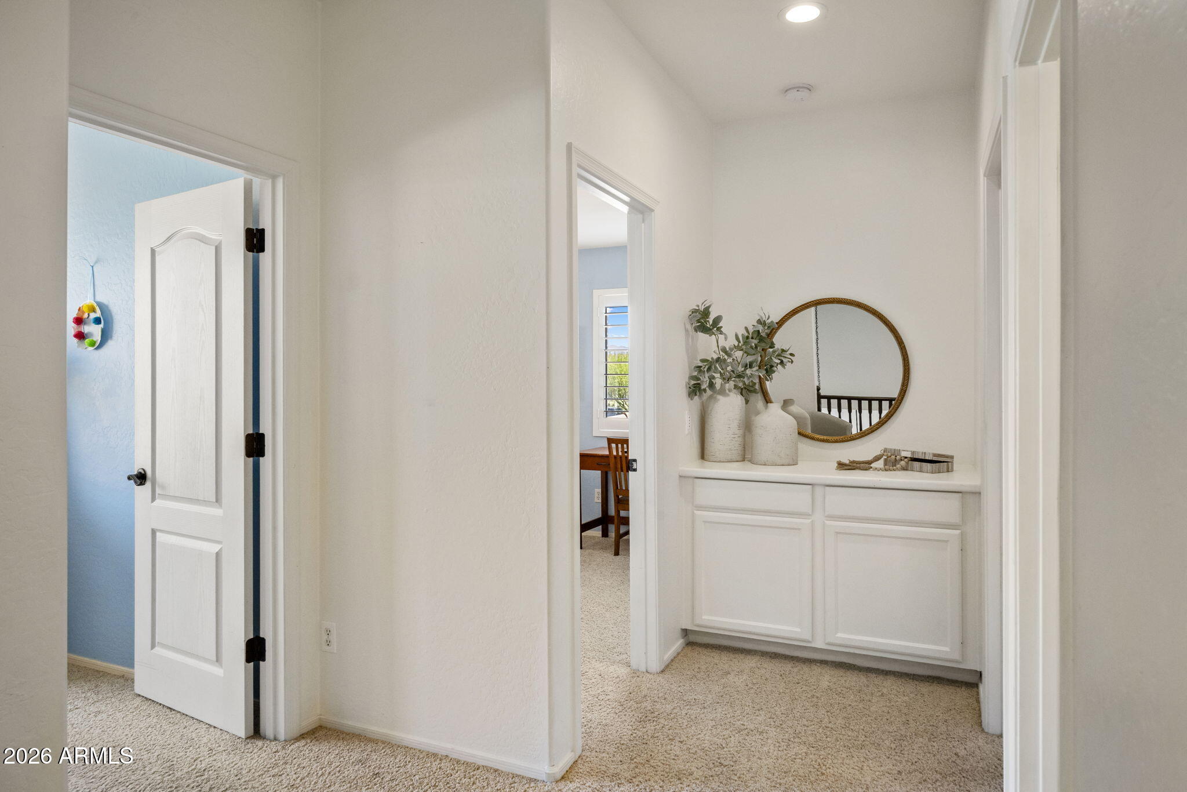
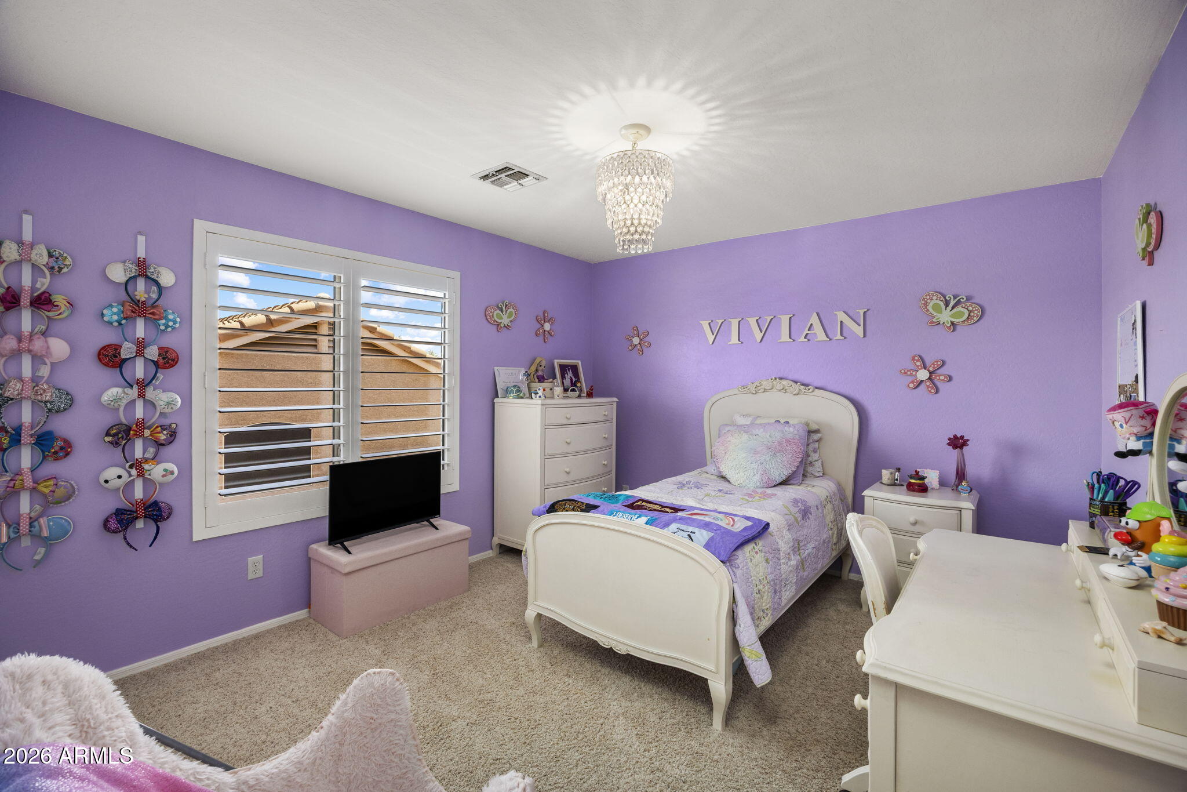
Additional highlights include a new roof (2024), generously sized secondary bedrooms, a versatile loft or workspace, and a 3-car garage with ample built-in storage.
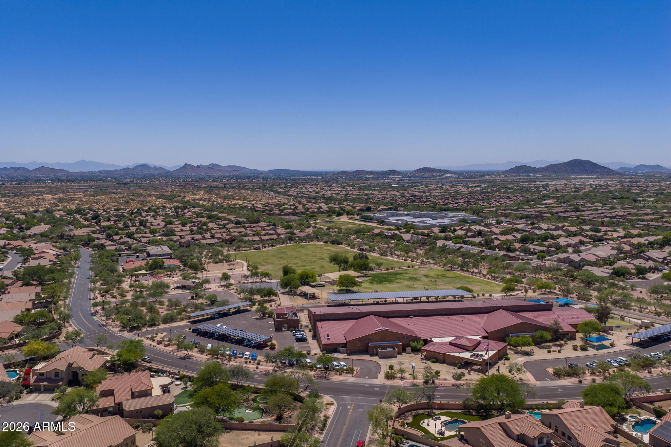
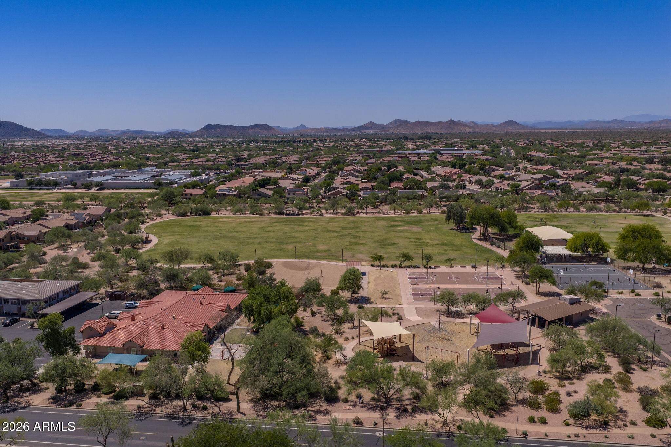
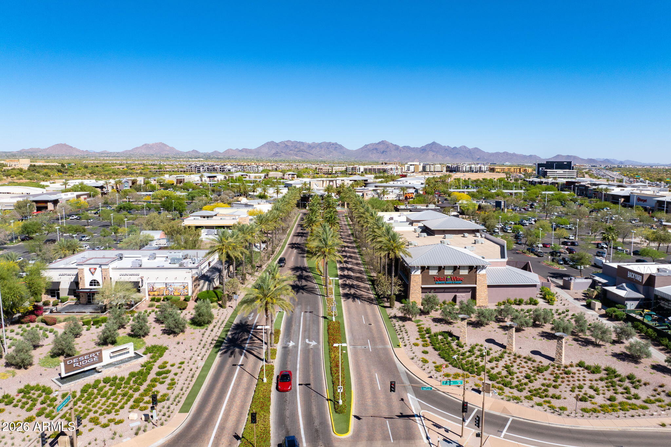
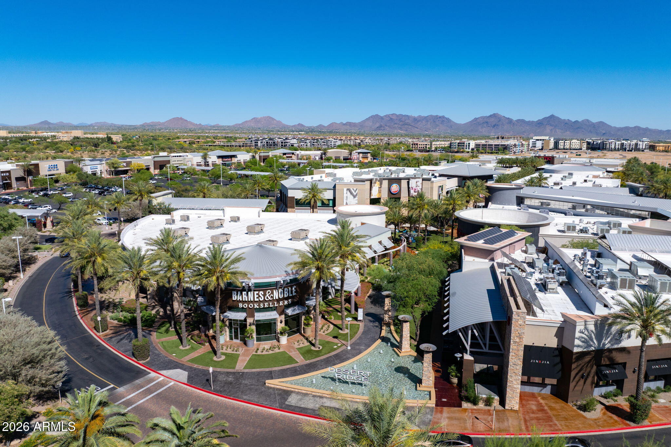
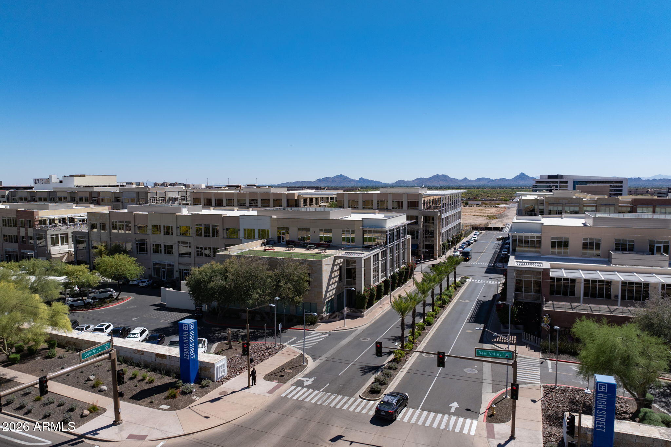
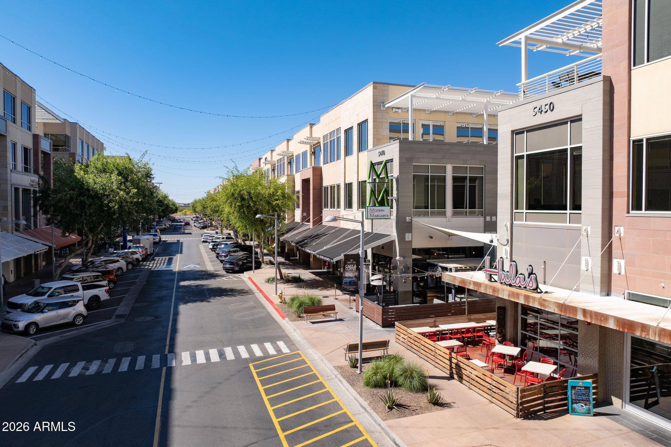
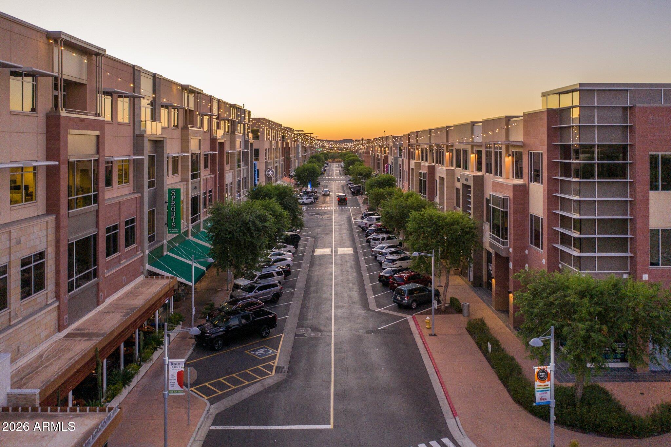
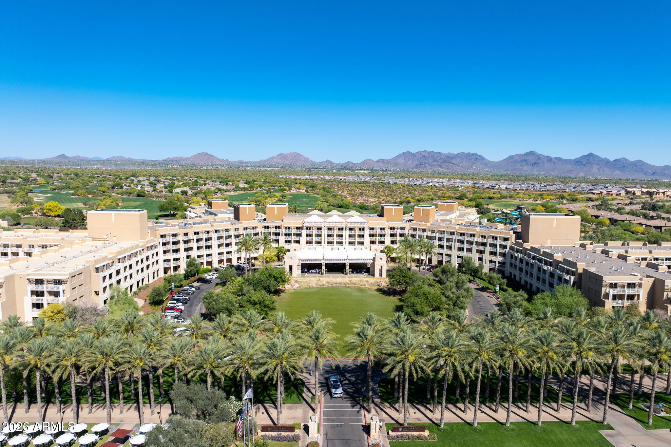
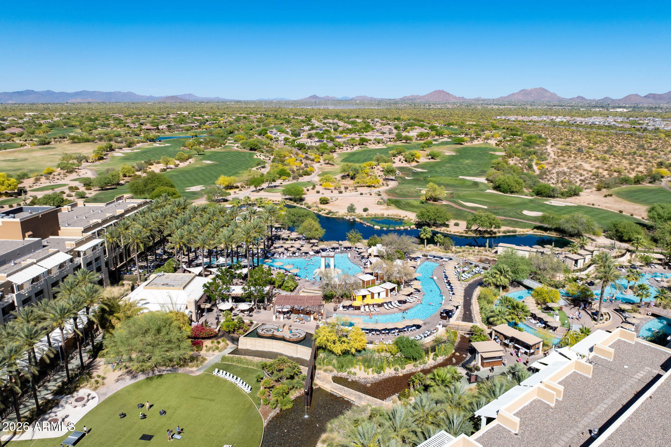
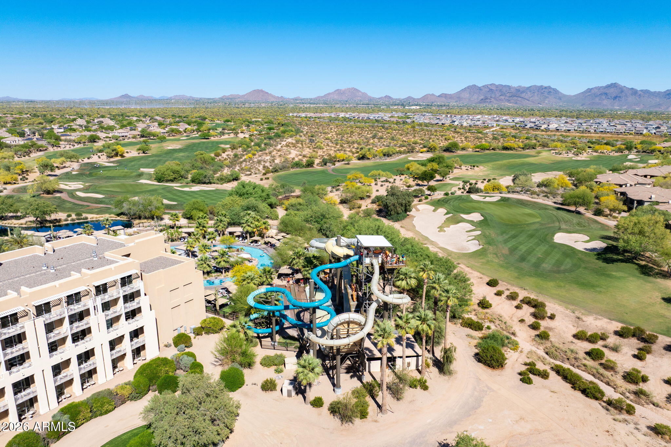
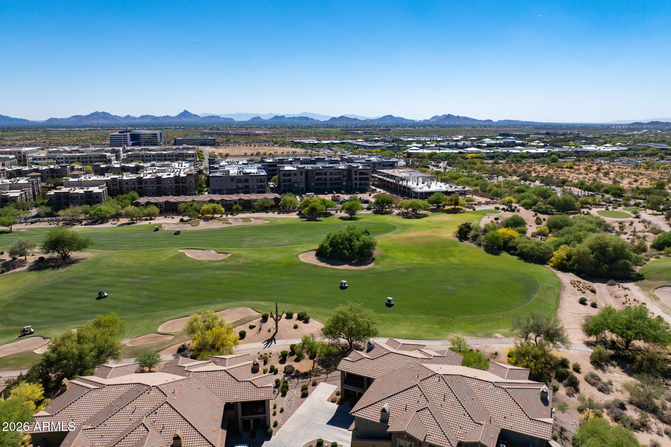
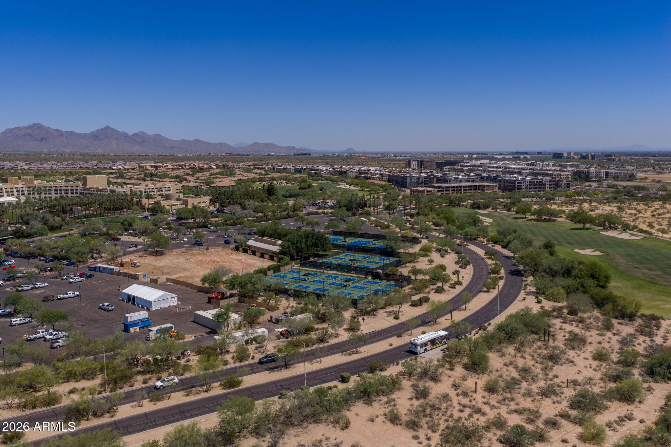
Ideally located in the heart of Desert Ridge, this home offers close proximity to top-rated schools, premier shopping, dining, golf, and entertainment. Enjoy seamless access to the Loop 101, SR-51, and I-17, along with nearby destinations like Kierland Commons and Scottsdale Quarter.
A rare opportunity to own a thoughtfully upgraded home on an oversized lot in one of North Phoenix's most desirable communities--where refined living meets an exceptional location.