Leave a Message

Thank you for your message. We will be in touch with you shortly.

Browse Homes

Property Description

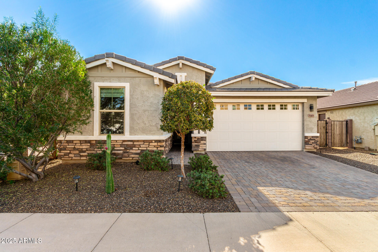
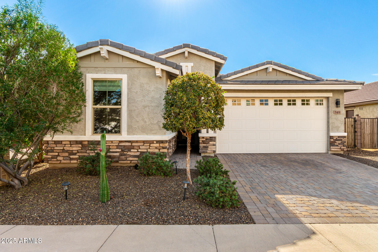
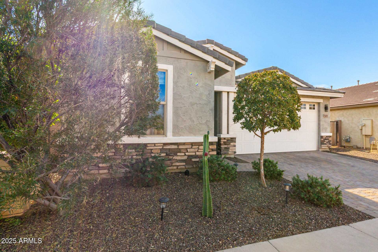
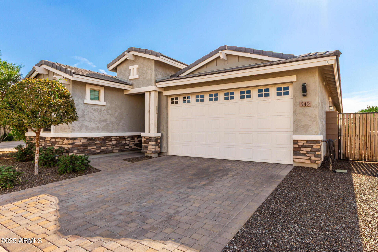
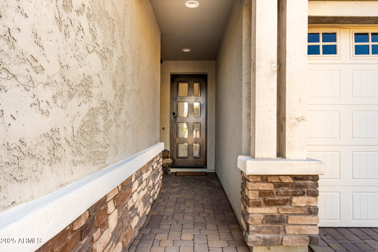
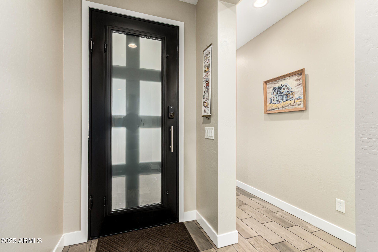
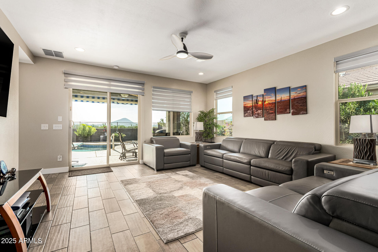
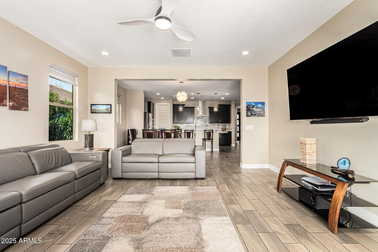
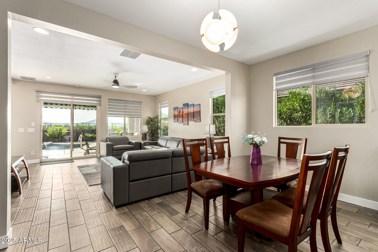
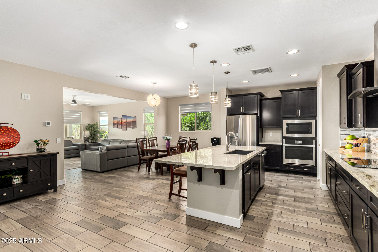
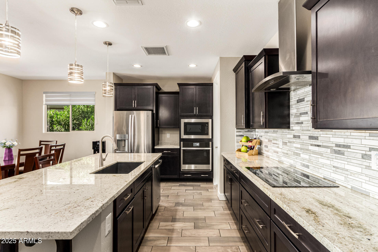
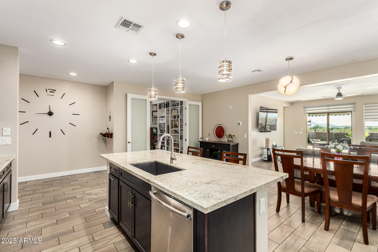
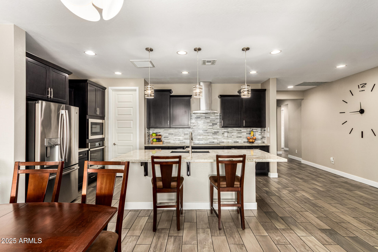
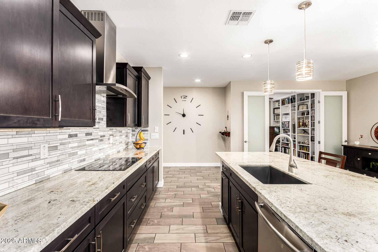
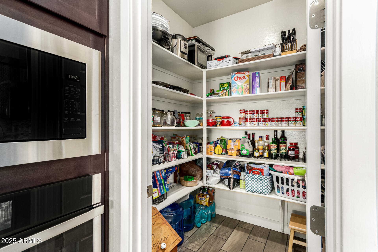
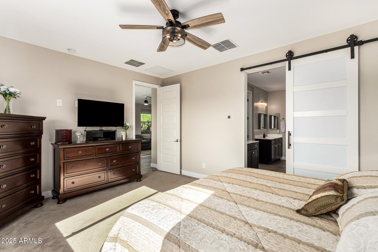
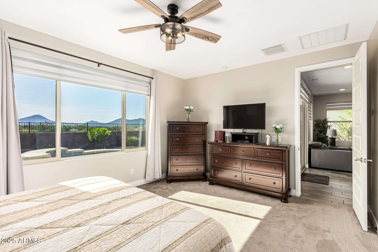
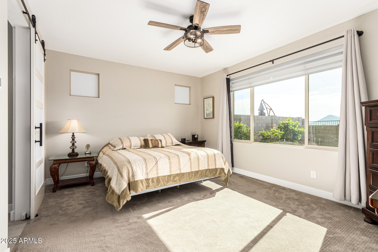
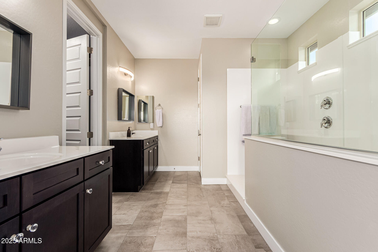
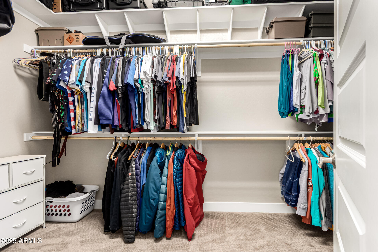
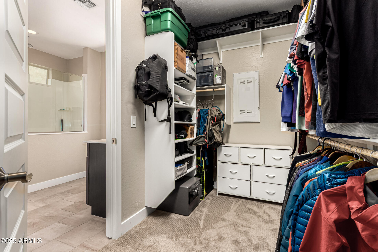
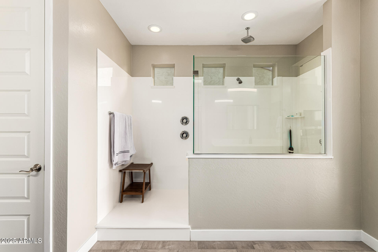
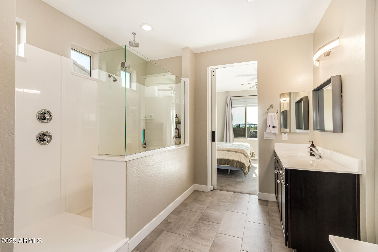
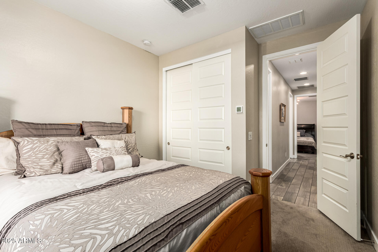
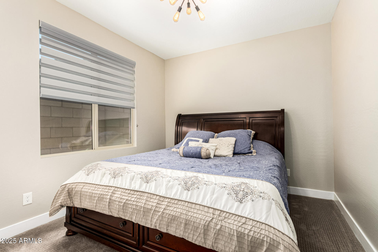
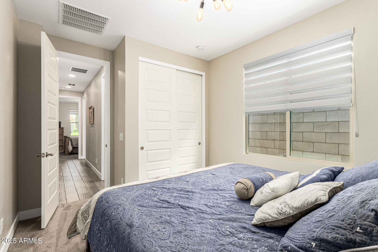
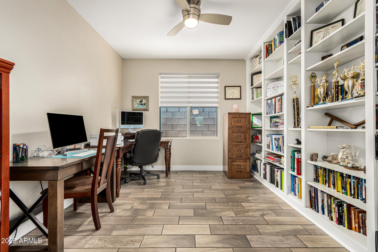
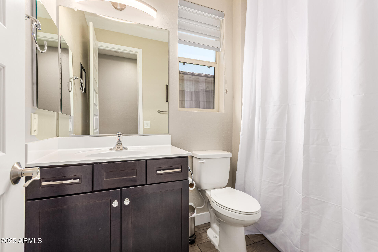
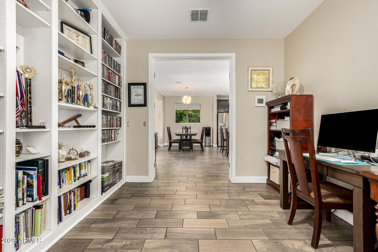
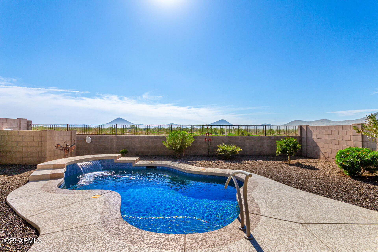
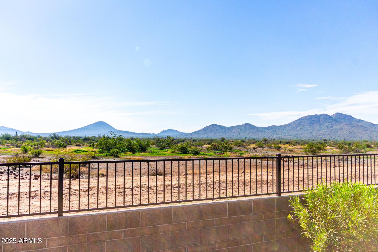
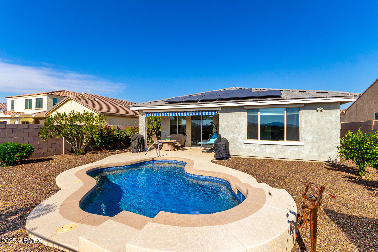
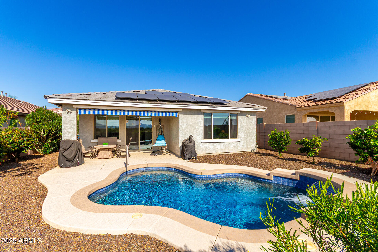
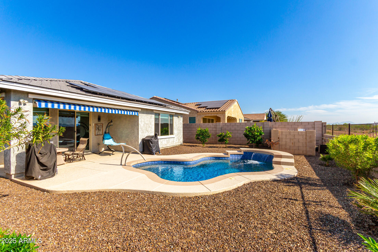
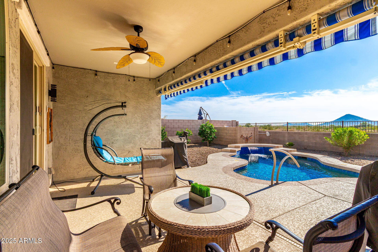
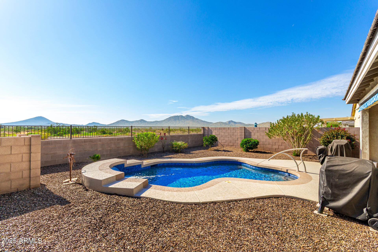
Breathtaking mountain views & natural desert meet comfort, functionality, & style in this gated upscale community. This home offers 2,014 sq ft of thoughtfully designed living space. The open floor plan & neutral color palette create a seamless flow from the spacious living area to the chef's kitchen and dining space--ideal for entertaining or relaxing nights in. Enjoy OWNED solar panels for energy efficiency & a heated pool for year-round enjoyment. The primary suite features a walk-in closet, barn door, dual sinks, and a luxurious ceiling rain shower. Large windows frame the scenic backyard, flooding the home w/ natural light & showcasing the serene desert landscape. Step outside to find majestic mountain views w/ open skies & desert serenity. Make this home your own!
Overview

Property Status
Sold
Date Sold
June 5, 2026
Lot Size
6,500 Sq.Ft.
MLS ID
6947288
Property Type
Residential
Year Built
2019

Features & Amenities

Architecture Styles
Contemporary
View Description
Desert, Mountain(s)
Stories
1
Garage Spaces
2.0
Water Source
City Water
Pool
Outdoor, Play Pool, Heated
Roof
Tile
Lot Features
North/South Exposure, Borders Preserve/Public Land, Sprinklers In Rear, Sprinklers In Front, Desert Back, Desert Front, Gravel/Stone Front, Gravel/Stone Back, Auto Timer H 2 O Front, Auto Timer H 2 O Back
Parking
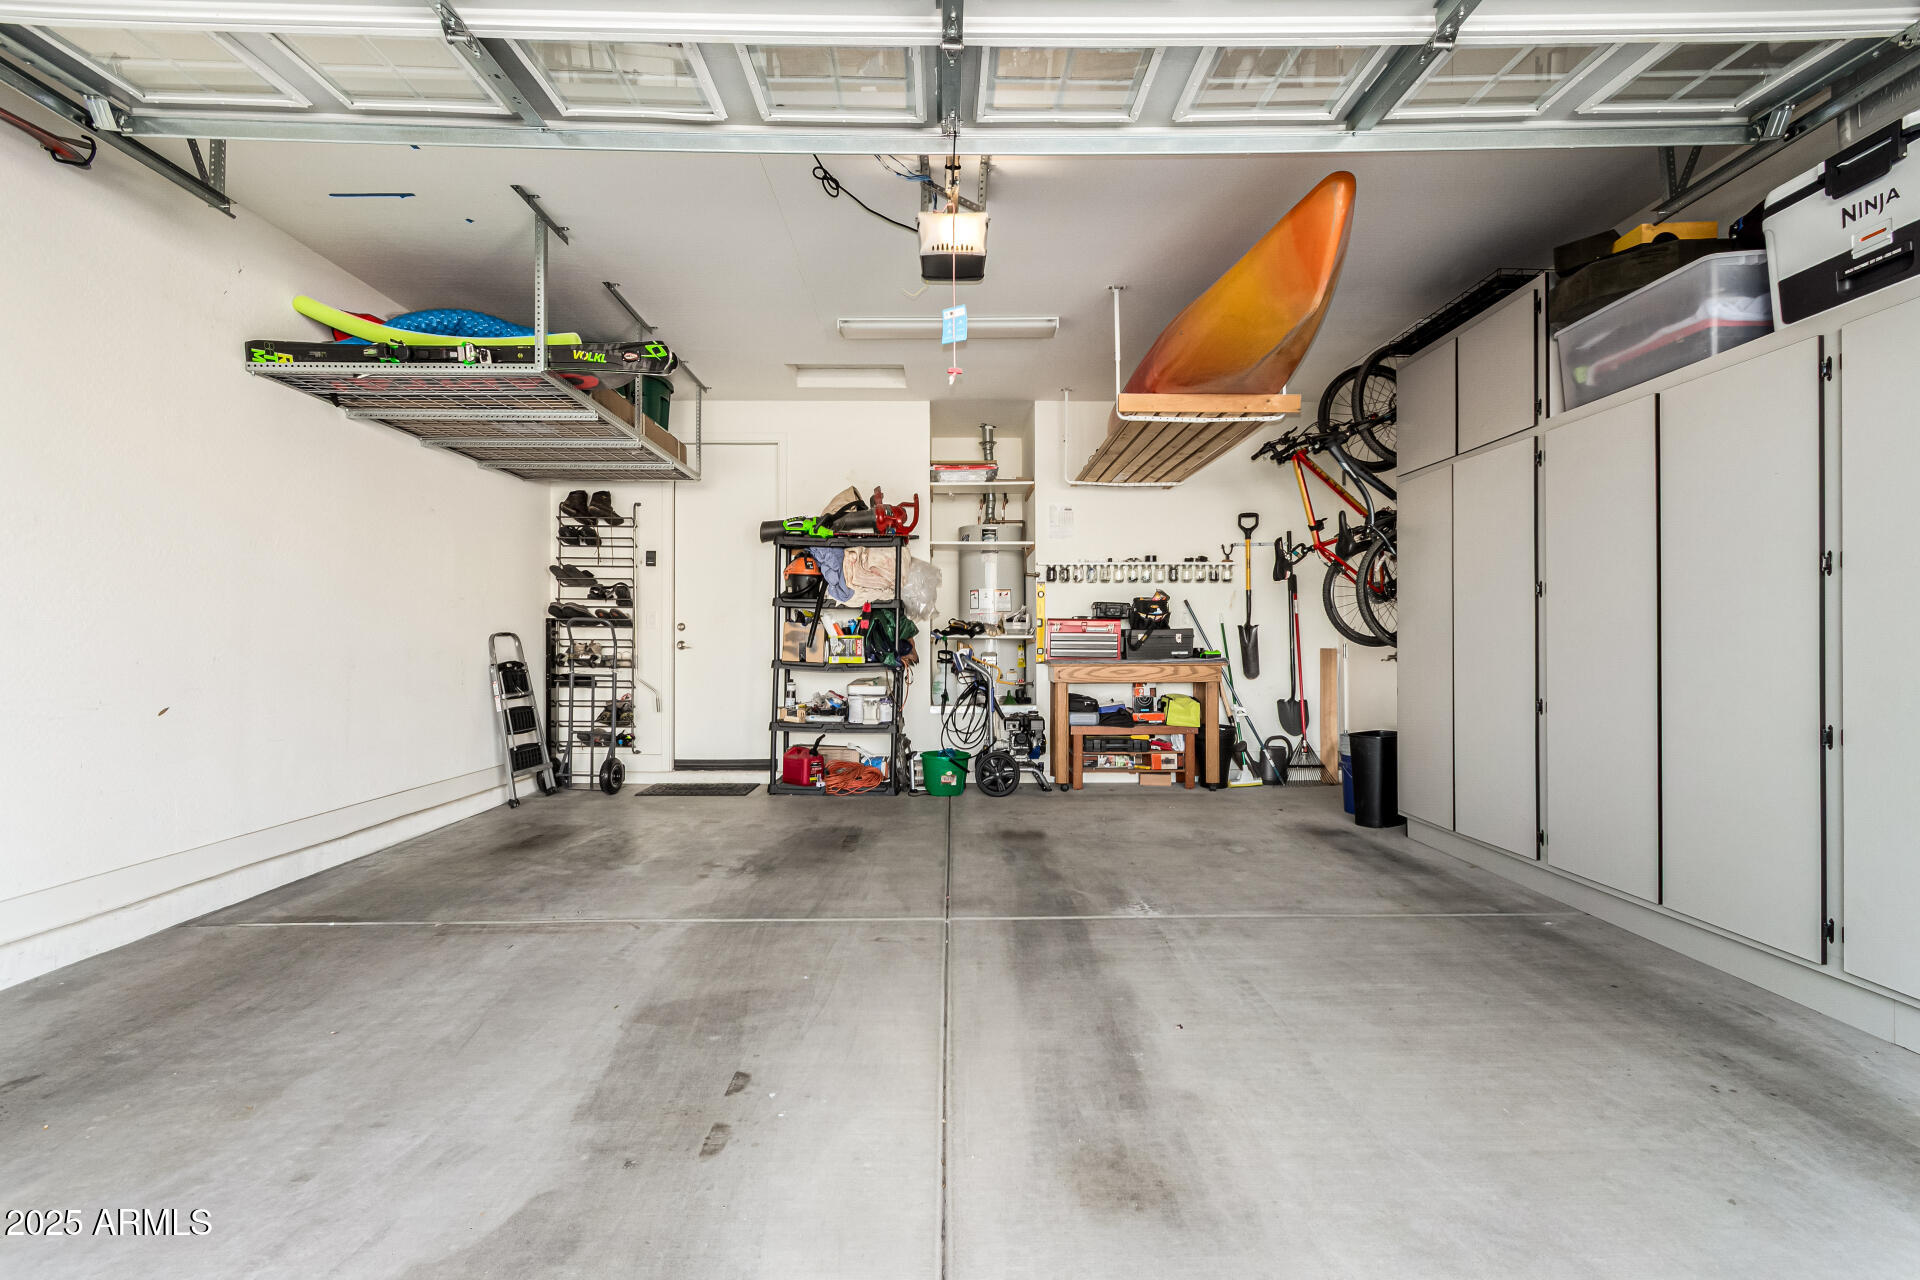
Attached Garage, RV Gate, Garage Door Opener, Direct Access, Attchd Gar Cabinets
Heat Type
Natural Gas
Air Conditioning
Central Air, Ceiling Fan(s), Programmable Thmstat
Laundry Room
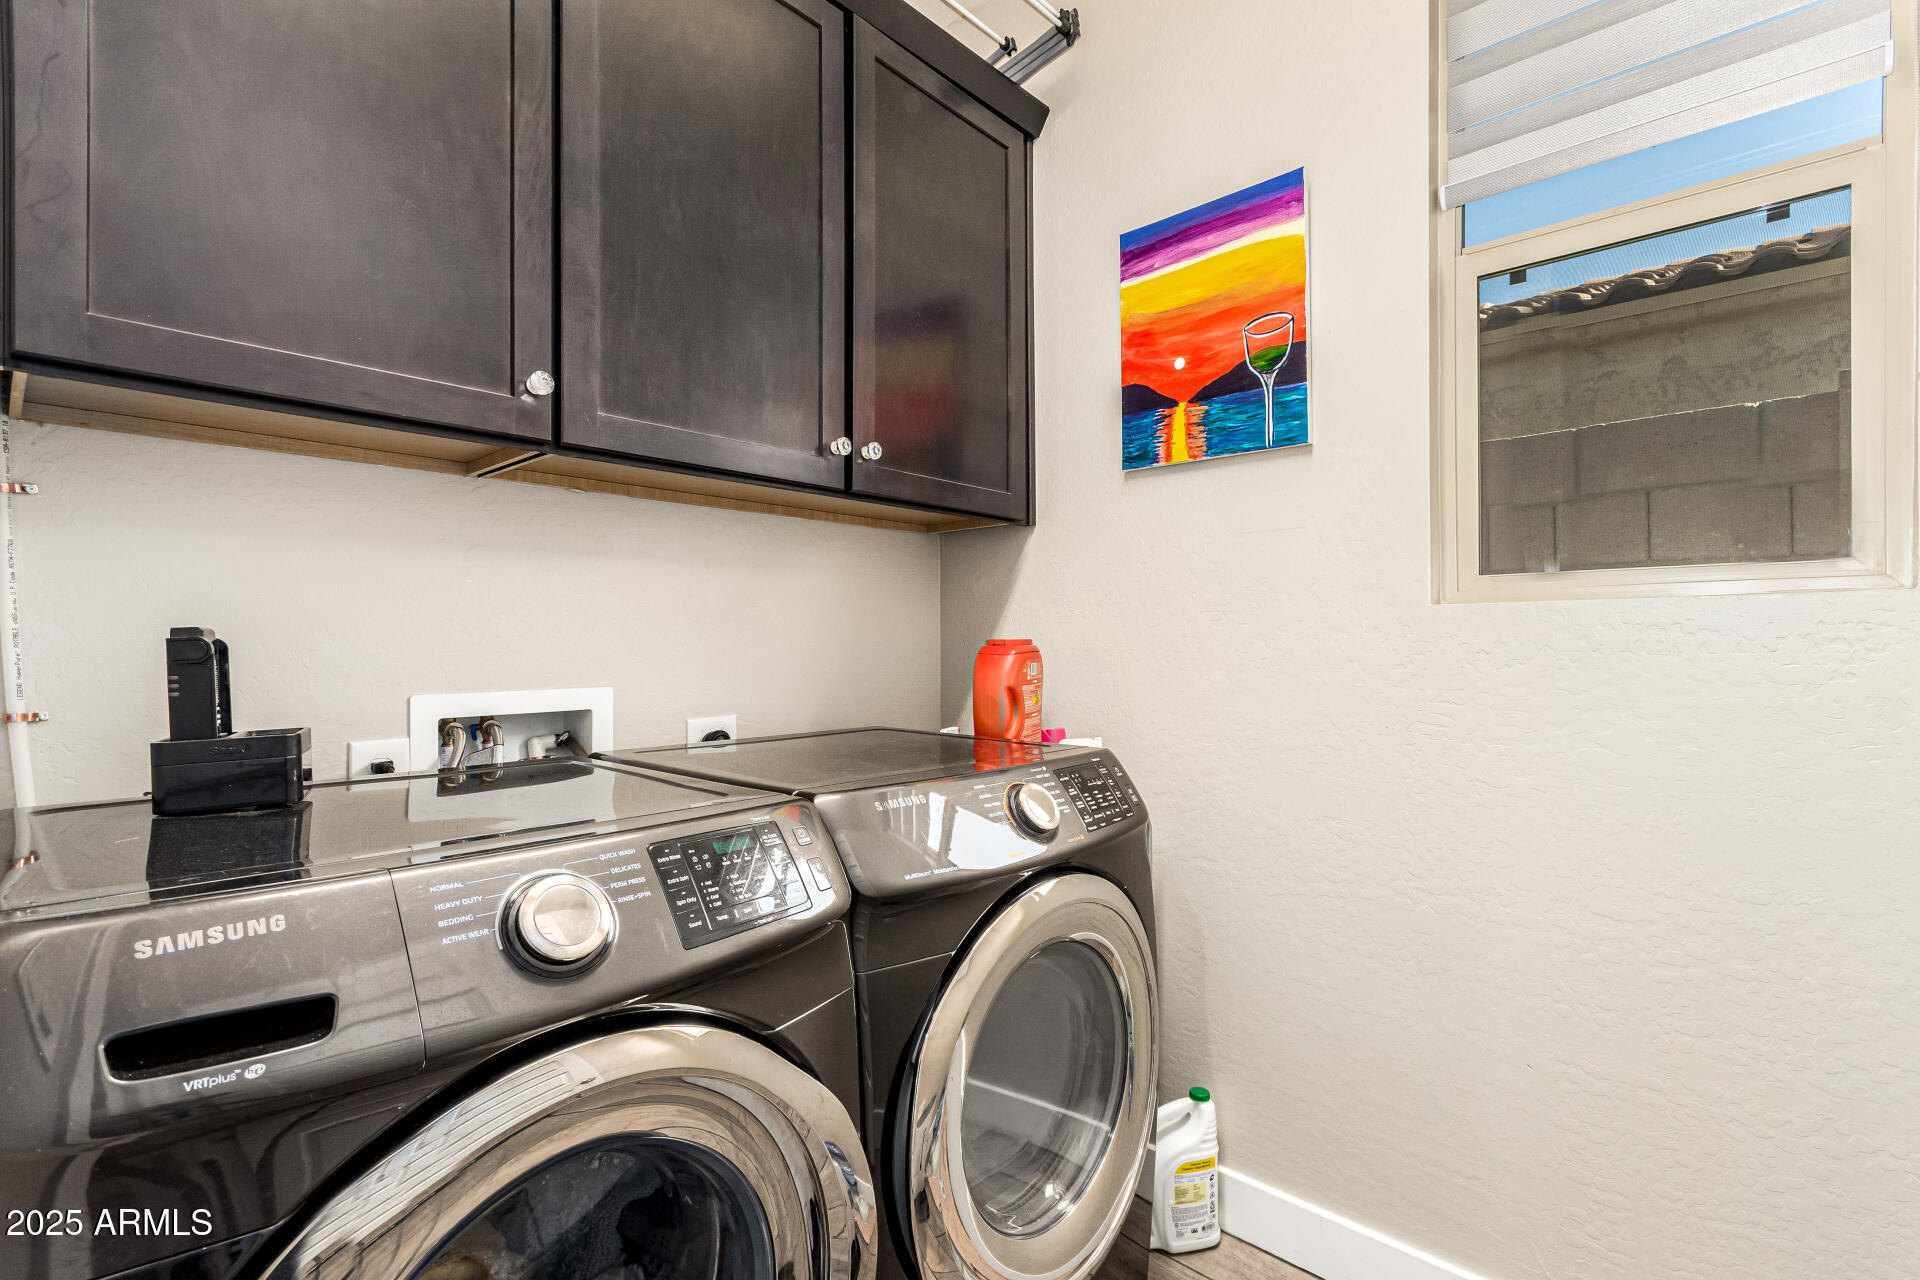
Inside
Appliances
Dryer, Washer, Water Softener Owned, Refrigerator, Built-in Microwave, Dishwasher, Disposal, Induction Cooktop, Electric Range, Electric Oven, Electric Cooktop
Other Interior Features
Walk-in Pantry, Non-laminate Counter, High Speed Internet, Granite Counters, Double Vanity, Eat-in Kitchen, 9 Flat Ceilings, Kitchen Island, Pantry, Full Bth Master Bdrm, Separate Shwr Tub
Sewer
Sewer in Cnctd, Public Sewer
Elementary School
Sonoran Foothills School
Middle School
Sonoran Foothills School
High School
Barry Goldwater High School
School District
Deer Valley Unified District
Sales Price
$735,000
Real Estate Tax
$3,249/yr
HOA
$139/mo

Downloads

549 E BALAO Drive

Schedule a Tour

We would love to help you see this beautiful home! As a full-service brokerage, we can help you tour. Please submit an offer, and answer questions about the buying process.

Thank you

for your interest in 549 E BALAO Drive, Phoenix, AZ 85085

549 E BALAO Drive
Navigate

I'm Interested In

549 E BALAO Drive

or
  • CallJeff Barchi

    License #SA514876000

    (602) 558-5200
  • Follow Us On Instagram