Leave a Message

Thank you for your message. We will be in touch with you shortly.

Browse Homes

Property Description

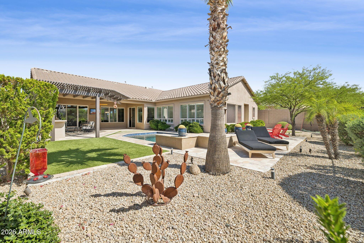
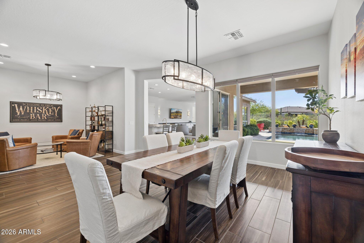
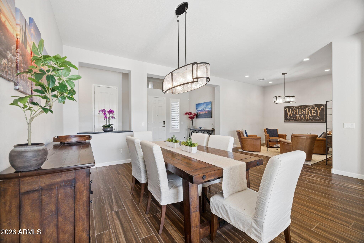
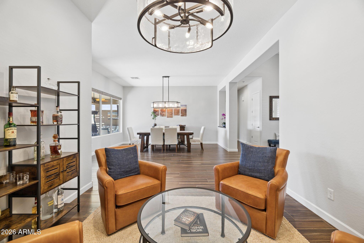
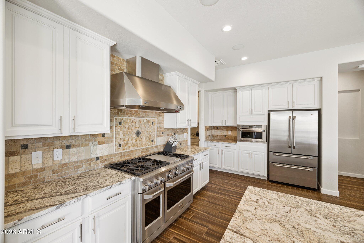
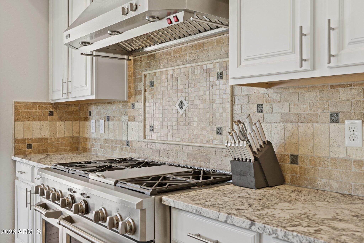
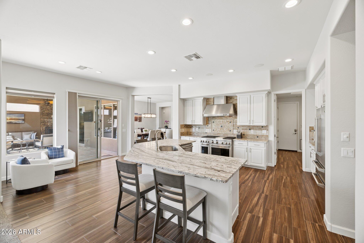
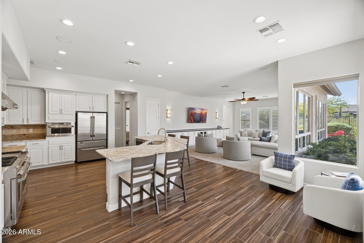
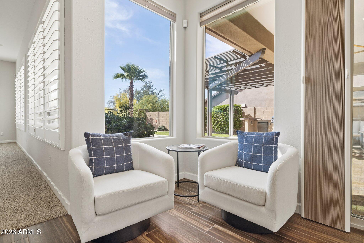
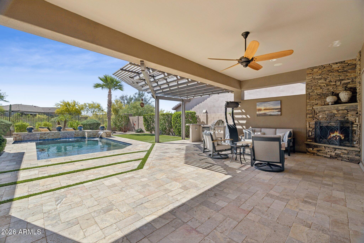
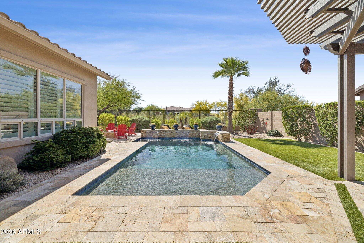
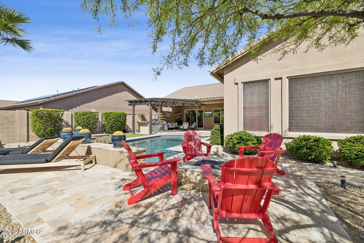
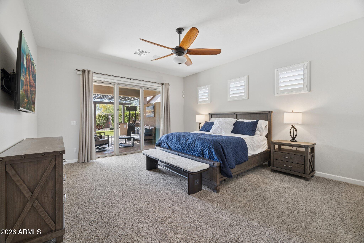
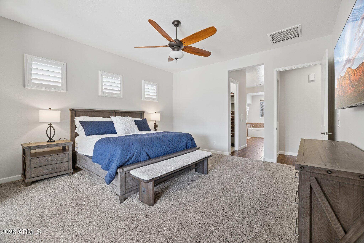
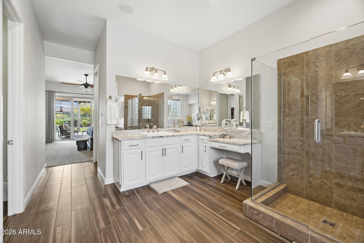
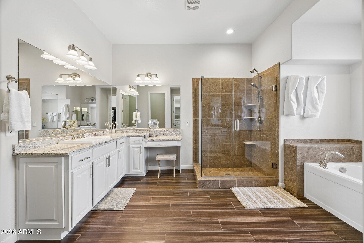
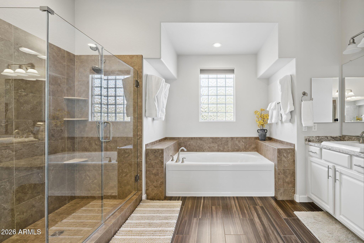
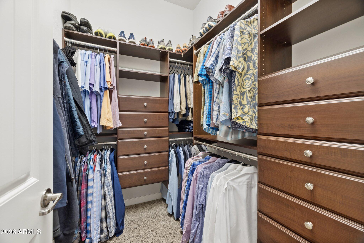
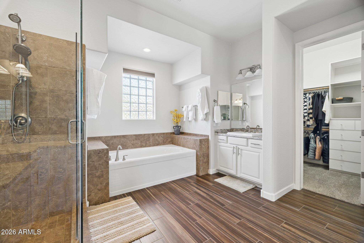
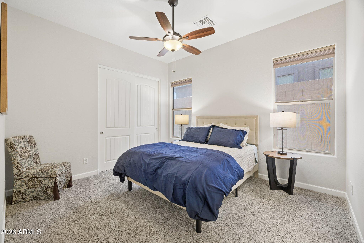
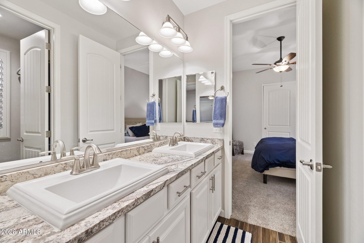
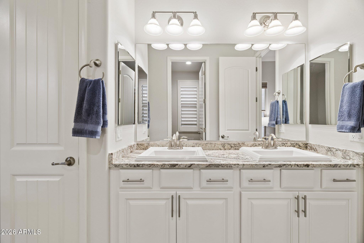
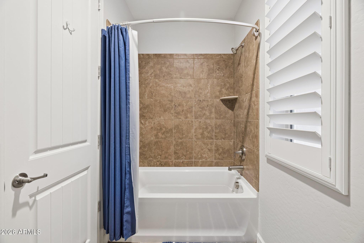
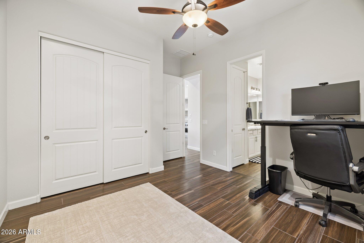
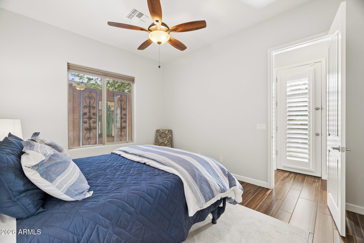
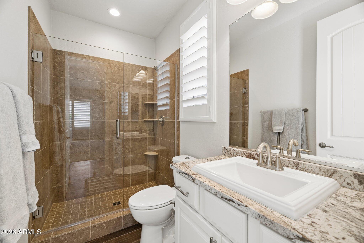
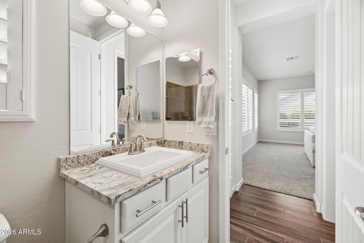
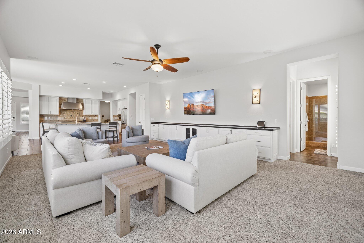
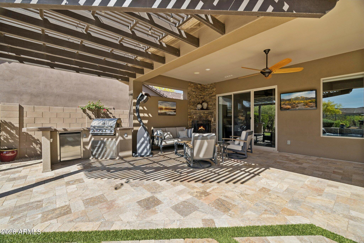
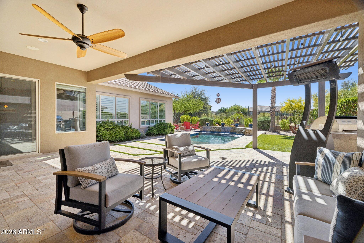
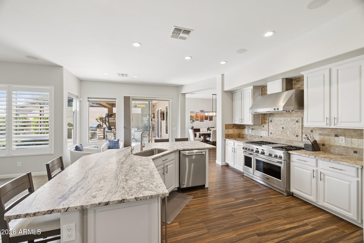
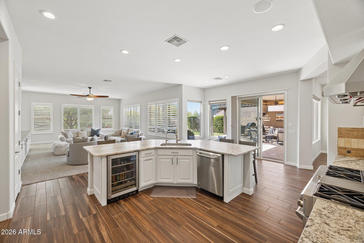
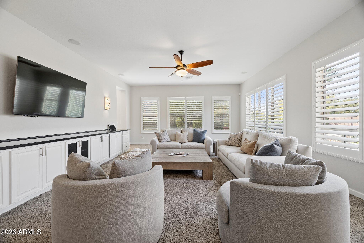
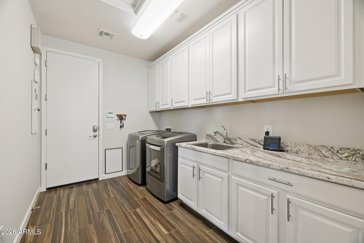
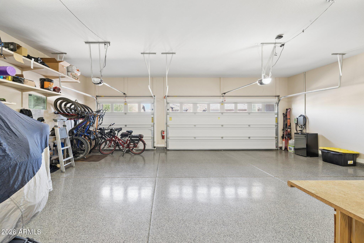
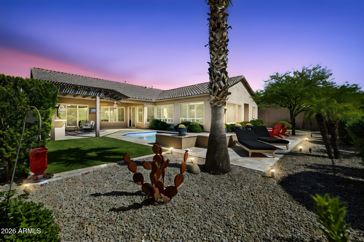
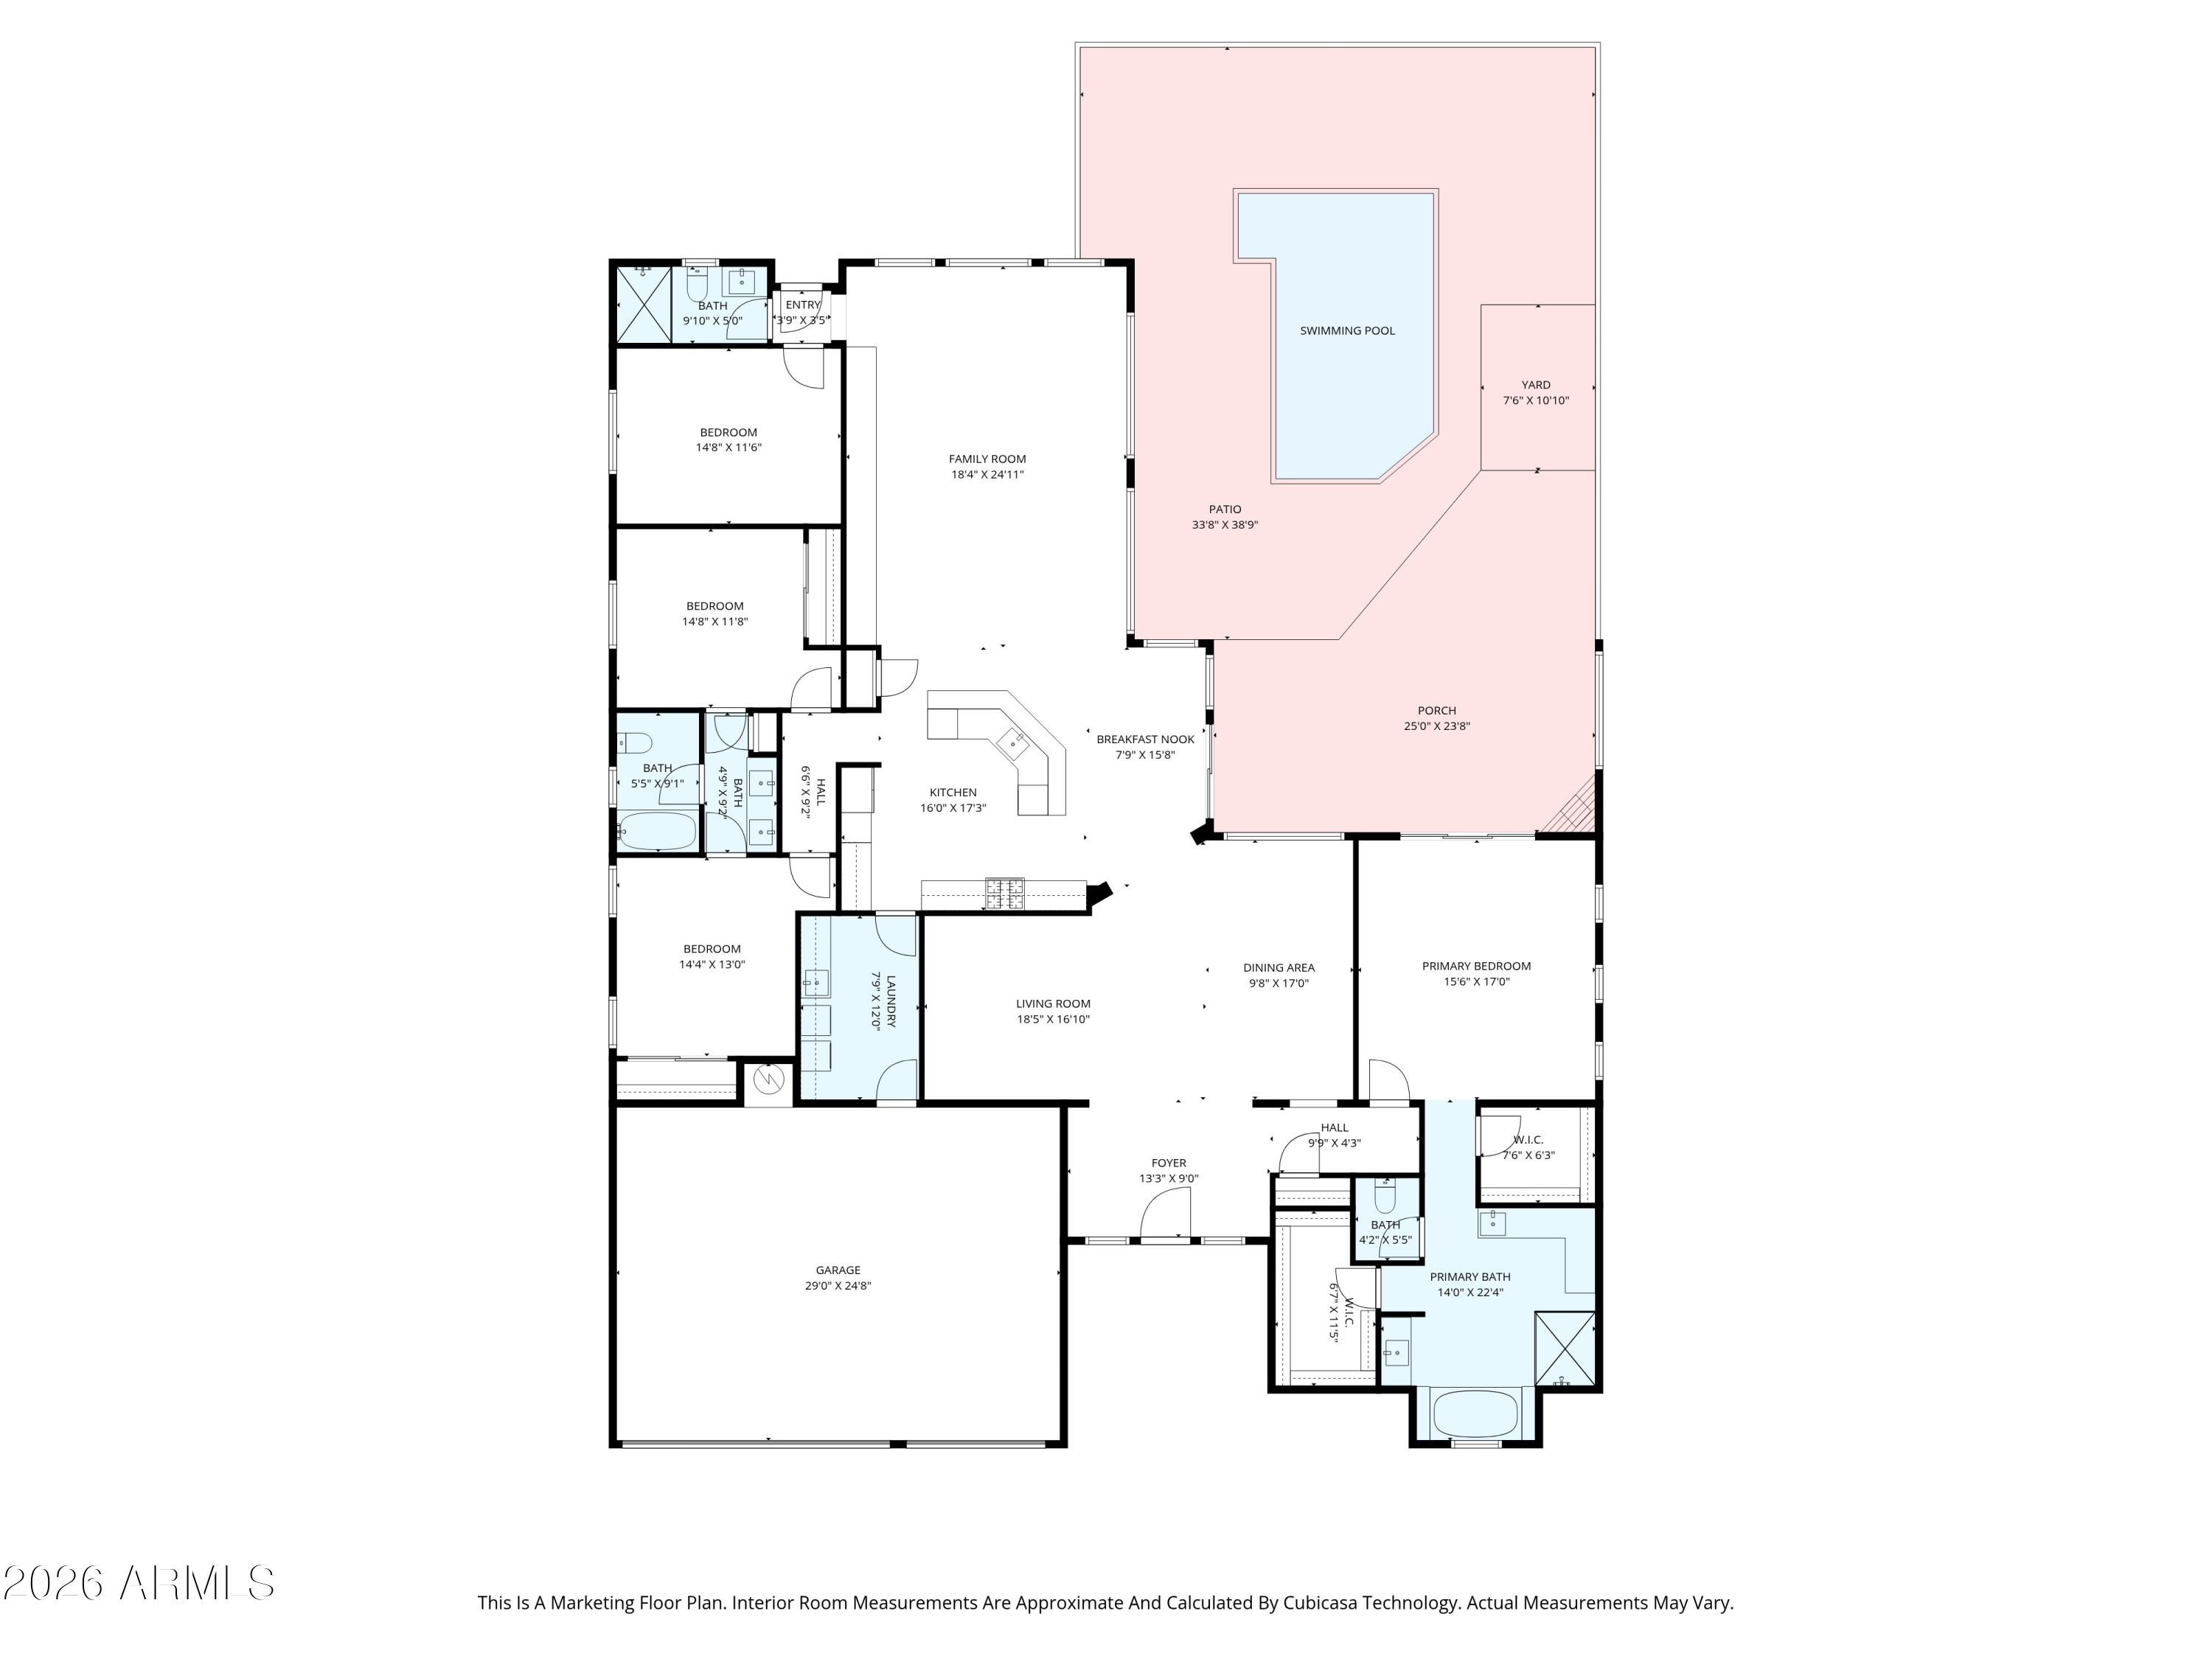
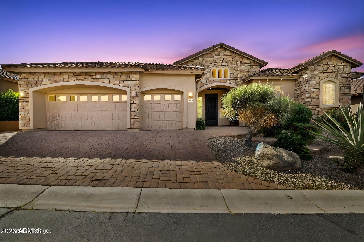
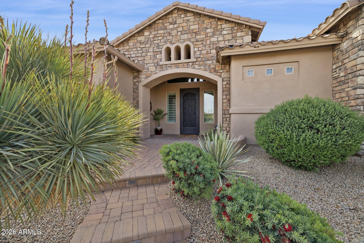
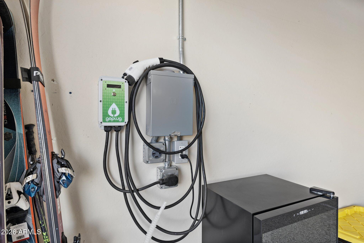
BEST VALUE IN LONE MOUNTAIN - TURNKEY/MOVE-IN READY, HIGHLY UPGRADED TORREY PINES MODEL WITH RESORT-STYLE OUTDOOR LIVING & IDEAL SOUTHEAST EXPOSURE. Beautifully refreshed and move-in ready, this popular Torrey Pines floor plan offers the modern finishes and quality improvements today's buyers are seeking. Compared to other similar models, this home stands apart with its fresh, contemporary feel and extensive enhancements throughout. Inside, you'll find wood-plank tile flooring in the main living areas, leather-finish granite countertops in the kitchen, baths and laundry room, and recently painted cabinetry that creates a bright, inviting atmosphere. The kitchen is equipped with premium Monogram appliances, including a 6-burner gas range and dual ovens. Additional features include upgraded lighting with dimmers, ceiling fans throughout, newer carpet in the primary suite and guest bedroom, and a freshly painted interior. Designed for year-round Arizona living, the backyard is an entertainer's dream. Enjoy a private corner fireplace, built-in Bull BBQ with refrigerator set beneath a shaded pergola--perfect for effortless outdoor entertaining year-round, expansive travertine paver patio, firepit, and sunning deck, all enhanced by updated landscape lighting. The result is a private outdoor retreat that is both functional and inviting. Additional highlights include extensive built-in family room cabinetry with black granite tops, a new Pentair Intelliflo3 pool pump, newer water heater, epoxy-coated garage flooring, and an EV charging station. With a price below recent comparable sales and many competing homes still requiring renovation, this property presents a rare opportunity to own a move-in-ready home with exceptional indoor and outdoor living in one of the community's most desirable settings.
Overview

Property Status
Sold
Date Sold
July 13, 2026
Lot Size
9,713 Sq.Ft.
MLS ID
7011197
Property Type
Residential
Year Built
2013

Features & Amenities

Architecture Styles
Ranch
Stories
1
Garage Spaces
3.0
Water Source
City Water
Pool
Variable Speed Pump, Outdoor, Play Pool
Roof
Tile
Lot Features
Borders Common Area, Adjacent to Wash, North/South Exposure, Sprinklers In Rear, Sprinklers In Front, Desert Back, Desert Front, Synthetic Grass Back, Auto Timer H 2 O Front, Auto Timer H 2 O Back
Parking
Garage Door Opener, Direct Access, Attchd Gar Cabinets, Electric Vehicle Charging Station(s)
Heat Type
Natural Gas
Air Conditioning
Central Air, Ceiling Fan(s)
Laundry Room
Inside
Fireplace
Fire Pit, Exterior Fireplace, Gas
Appliances
Dryer, Washer, Water Softener Owned, Reverse Osmosis, Refrigerator, Built-in Microwave, Dishwasher, Disposal, Electric Oven, Gas Cooktop, Water Purifier
Other Interior Features
High Speed Internet, Granite Counters, Double Vanity, Eat-in Kitchen, Breakfast Bar, 9 Flat Ceilings, No Interior Steps, Kitchen Island, Pantry, Full Bth Master Bdrm, Separate Shwr Tub
Sewer
Public Sewer
Security Features
Security System Owned
Other Exterior Features
Built-in Barbecue
Elementary School
Lone Mountain Elementary School
Middle School
Sonoran Trails Middle School
High School
Cactus Shadows High School
School District
Cave Creek Unified District
Sales Price
$1,325,000
Real Estate Tax
$3,118/yr
HOA
$136/mo

Downloads

5831 E SIERRA SUNSET Trail

Schedule a Tour

We would love to help you see this beautiful home! As a full-service brokerage, we can help you tour. Please submit an offer, and answer questions about the buying process.
Thank you

for your interest in 5831 E SIERRA SUNSET Trail, Cave Creek, AZ 85331

5831 E SIERRA SUNSET Trail
Navigate
5831 E SIERRA SUNSET Trail
explore in 3d

I'm Interested In

5831 E SIERRA SUNSET Trail

or
  • CallJeff Barchi

    License #SA514876000

    (602) 558-5200
  • Follow Us On Instagram