Leave a Message

Thank you for your message. We will be in touch with you shortly.

Browse Homes

Property Description

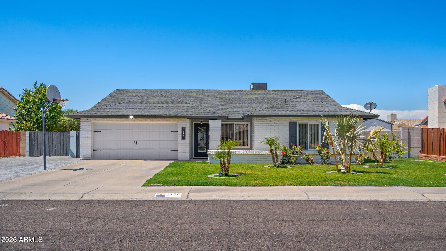
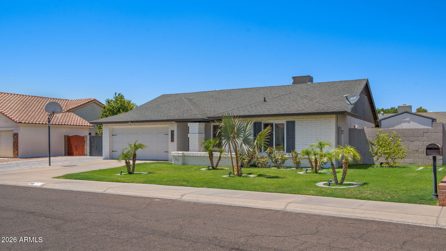
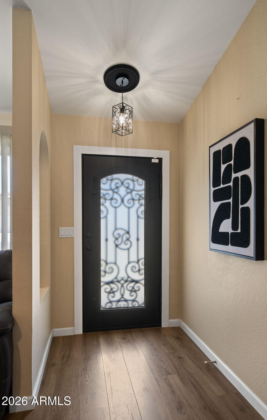
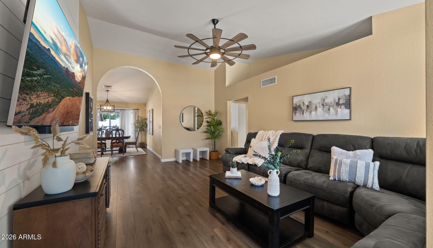
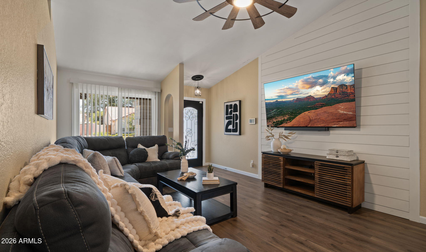
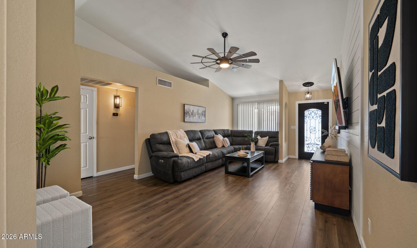
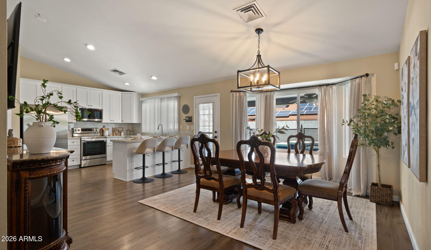
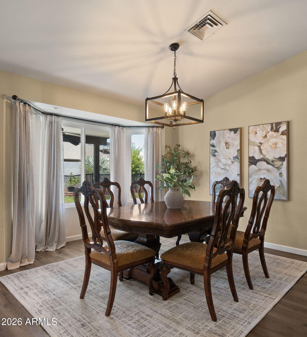
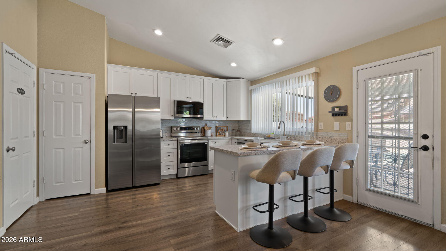
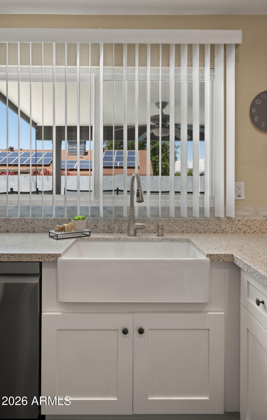
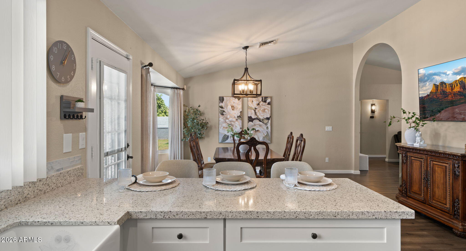
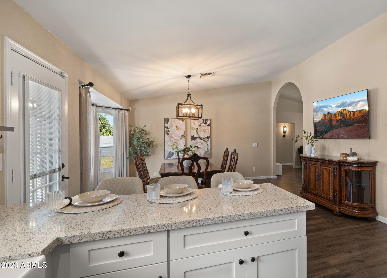
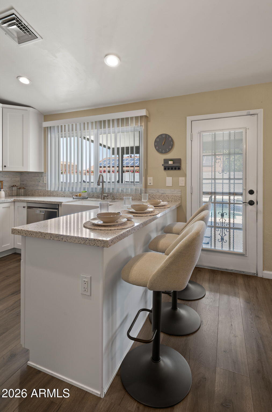
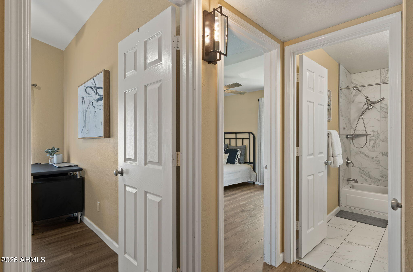
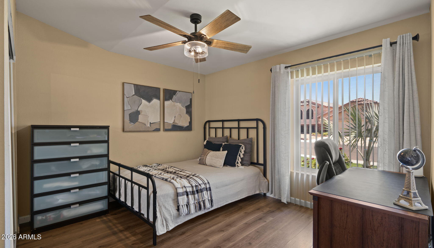
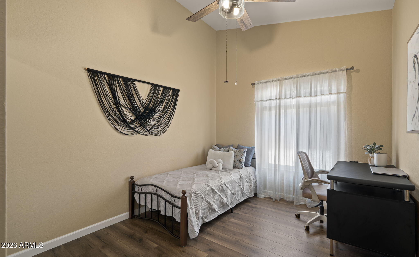
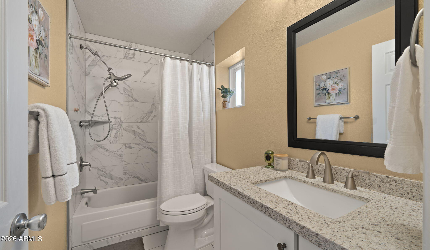
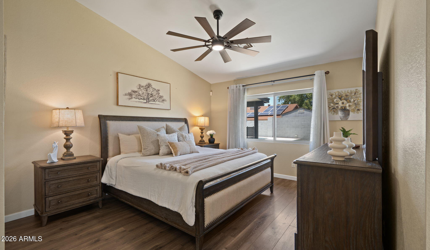
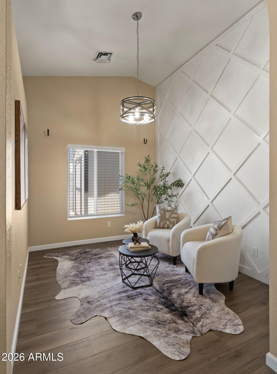
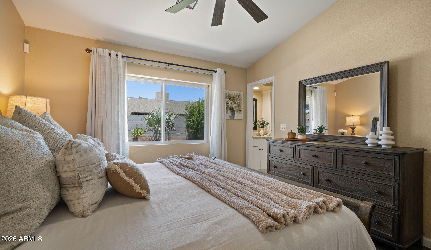
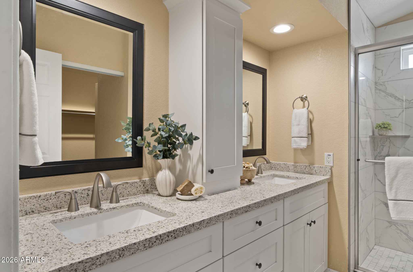
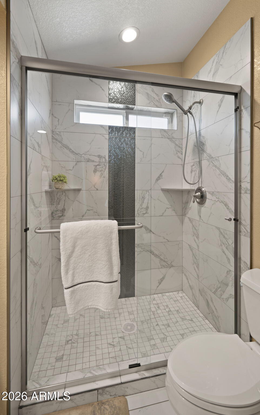
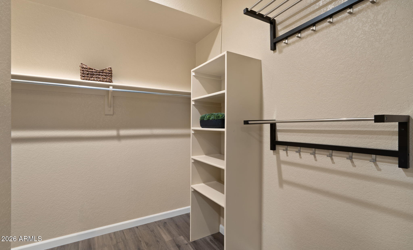
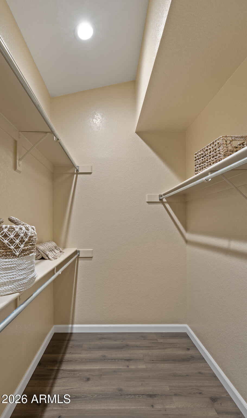
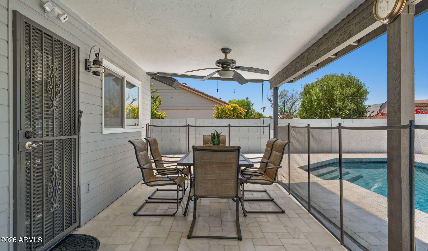
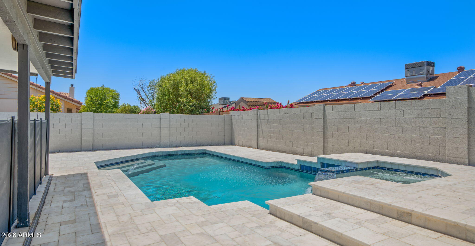
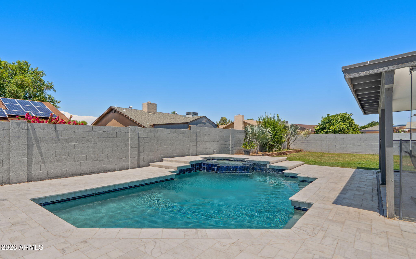
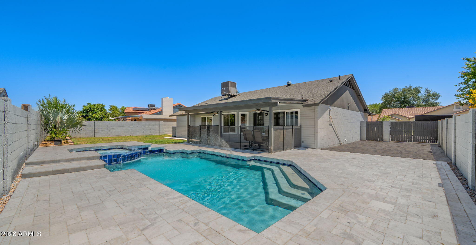
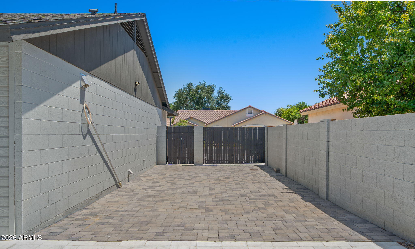
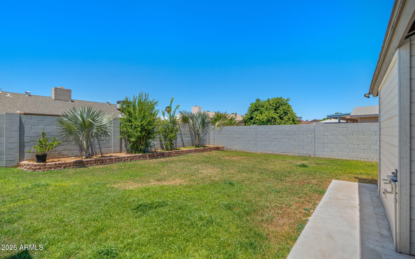
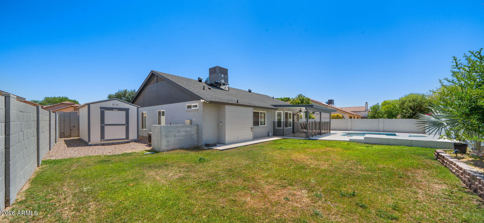
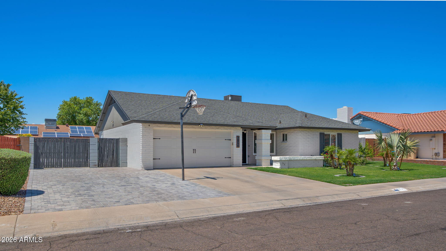
Beautiful home featuring a nostalgic curb appeal, lush landscaping, attached garage and RV gate. The impressive, contemporary interior is highlighted by vaulted ceilings, warm tones, and elegant wood-look flooring. The bright & spacious living room offers a shiplap accent wall, while the dining room seamlessly connects to the kitchen. The sophisticated white kitchen boasts shaker cabinets, tile backsplash, granite countertops, porcelain farmhouse sink, and stainless steel appliances. The owner's suite has an ensuite with dual granite vanity, tiled shower, and walk-in closet. The backyard oasis offers a covered patio, sparkling pool, and relaxing spa. Recent upgrades include all windows being replaced, front door replaced with steel door and all kitchen appliances recently upgraded.

Overview

Property Status
For Sale
Lot Size
8,337 Sq.Ft.
MLS ID
7042493
Property Type
Residential
Year Built
1988

Features & Amenities

Architecture Styles
Ranch
Stories
1
Garage Spaces
2.0
Water Source
City Water
Pool
Variable Speed Pump, Fenced, Heated
Roof
Composition
Lot Features
North/South Exposure, Sprinklers In Rear, Sprinklers In Front, Grass Front, Grass Back, Auto Timer H 2 O Front, Auto Timer H 2 O Back
Parking
Attached Garage, RV Access/Parking, RV Gate, Garage Door Opener, Direct Access
Heat Type
Electric
Air Conditioning
Central Air, Ceiling Fan(s)
Laundry Room
Inside
Appliances
Built-in Microwave, Dishwasher, Disposal, Electric Range
Other Interior Features
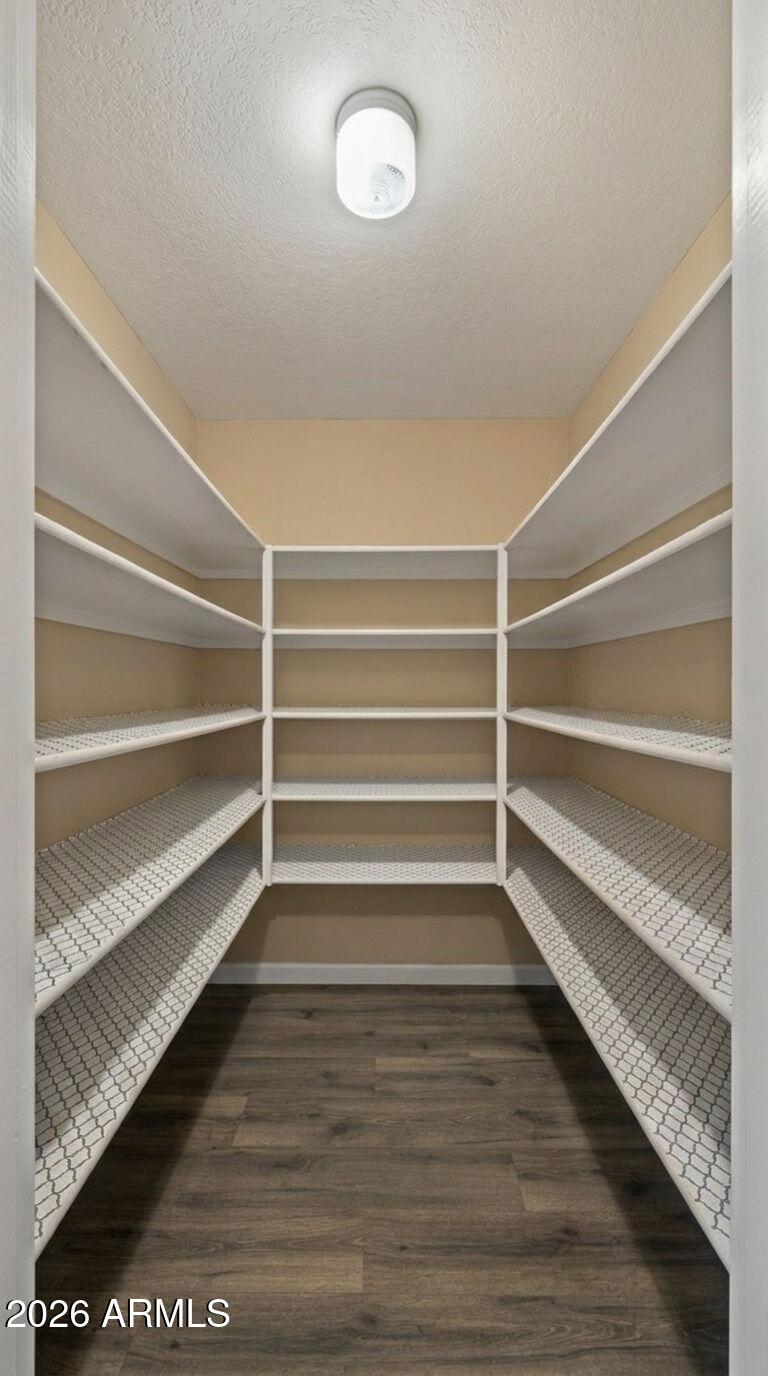
Walk-in Pantry, Non-laminate Counter, High Speed Internet, Smart Home, Granite Counters, Double Vanity, Eat-in Kitchen, Breakfast Bar, No Interior Steps, Vaulted Ceiling(s), Pantry, 3/4 Bath Master Bdrm
Sewer
Public Sewer
Other Exterior Features
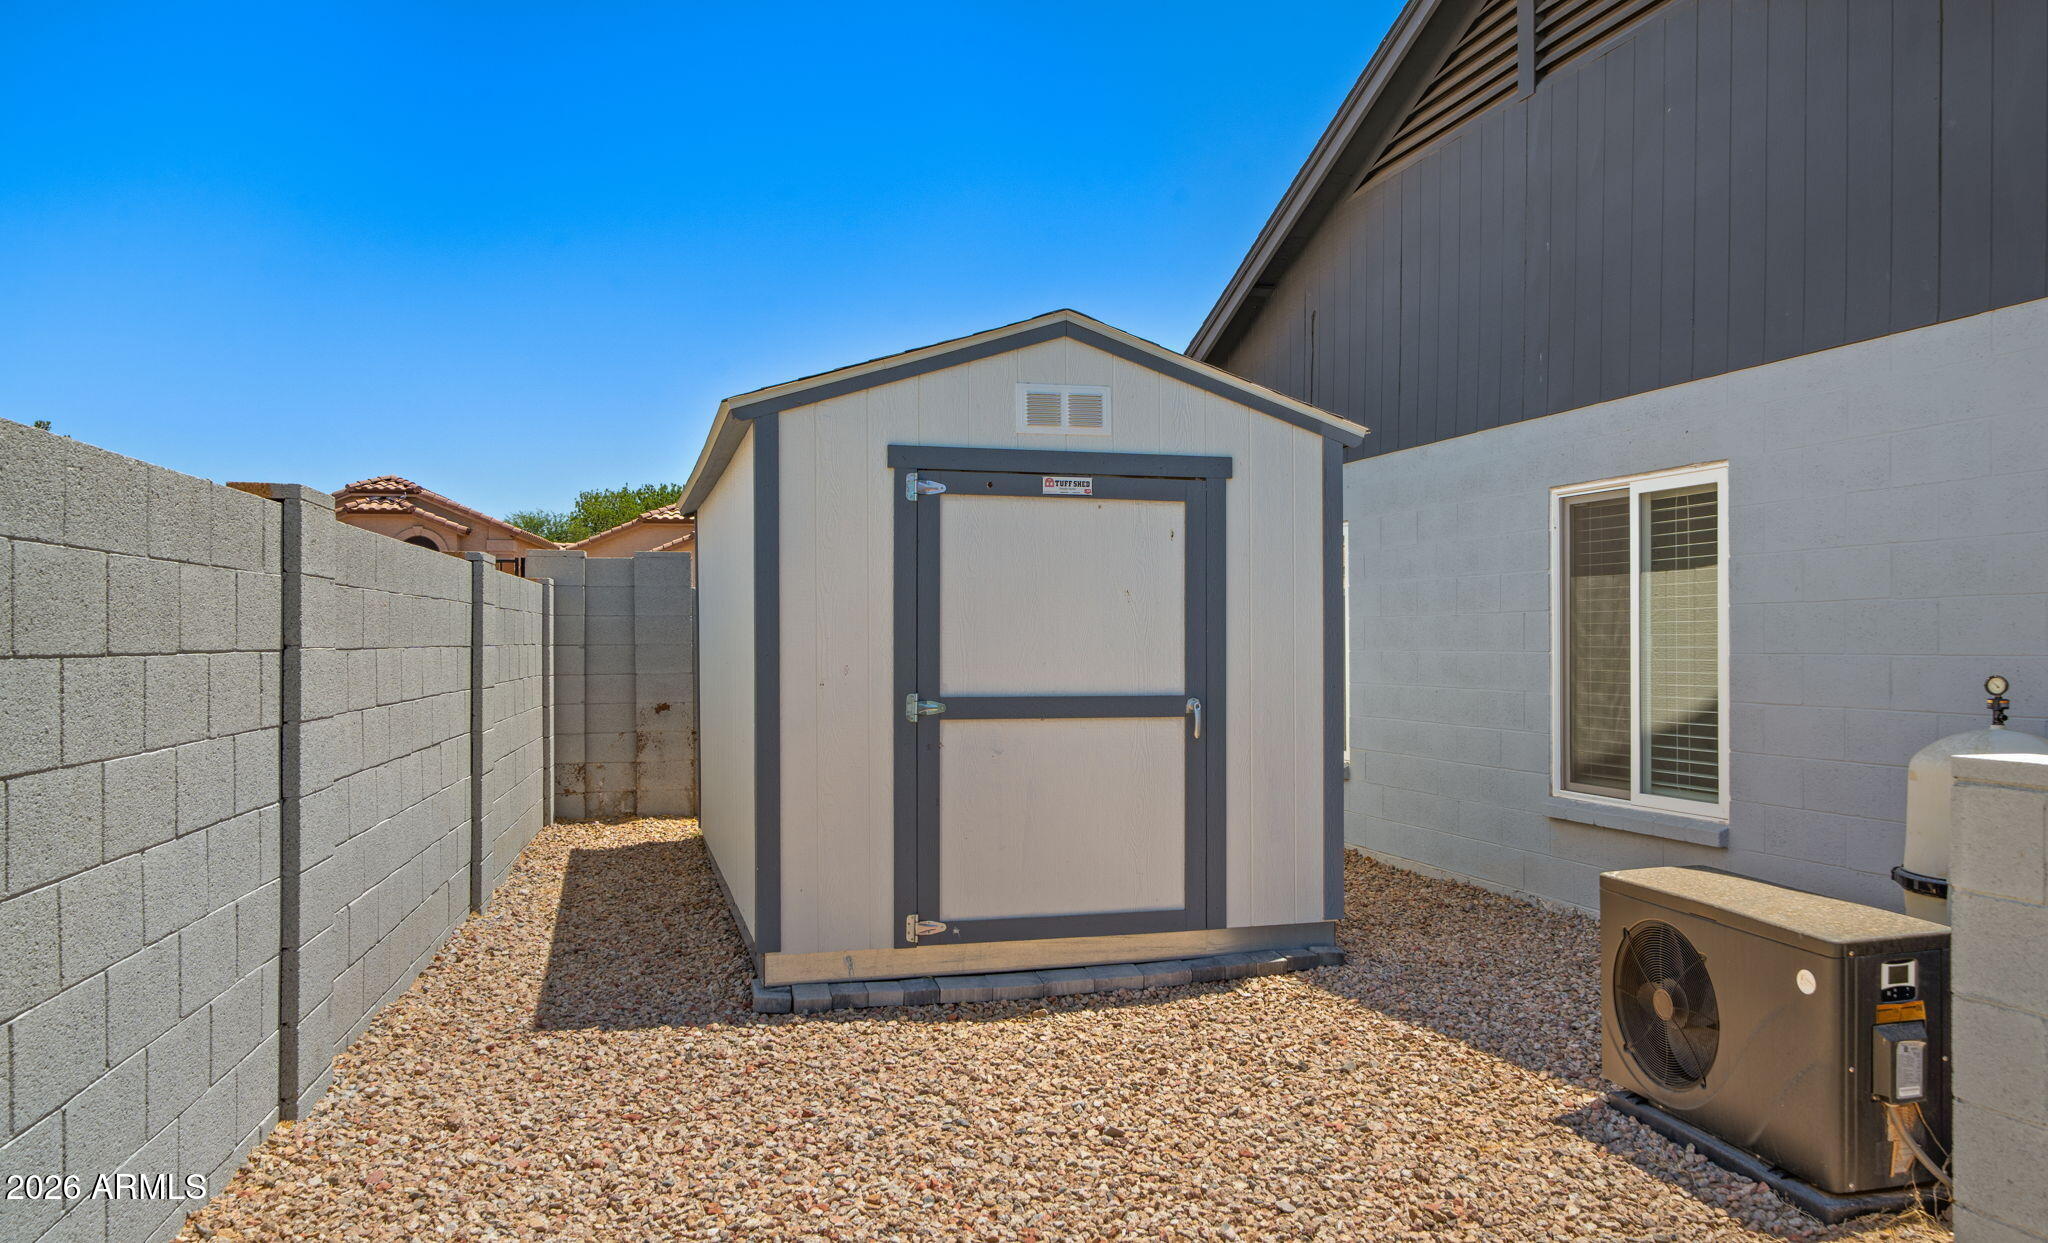
Storage
Elementary School
Copperwood School
Middle School
Copperwood School
High School
Ironwood High School
School District
Peoria Unified School District
Sales Price
$534,900
Real Estate Tax
$1,369/yr

Downloads

6120 W Shangri La Road

Schedule a Tour

We would love to help you see this beautiful home! As a full-service brokerage, we can help you tour. Please submit an offer, and answer questions about the buying process.

Thank you

for your interest in 6120 W Shangri La Road, Glendale, AZ 85304

6120 W Shangri La Road
Navigate
6120 W Shangri La Road
explore in 3d

Mortgage Calculator

Estimate your monthly mortgage payment, including the principal and interest, property taxes, and HOA. Adjust the values to generate a more accurate rate.
$0,000 Your Payment 20 15 65
$0,000 Your Payment

I'm Interested In

6120 W Shangri La Road

or
  • CallJeff Barchi

    License #SA514876000

    (602) 558-5200
  • Follow Us On Instagram